House to rent
Stockport
3 bedrooms·1 bathroom
1.675 €/mo
Listed Oct 20, 2026
About this listing
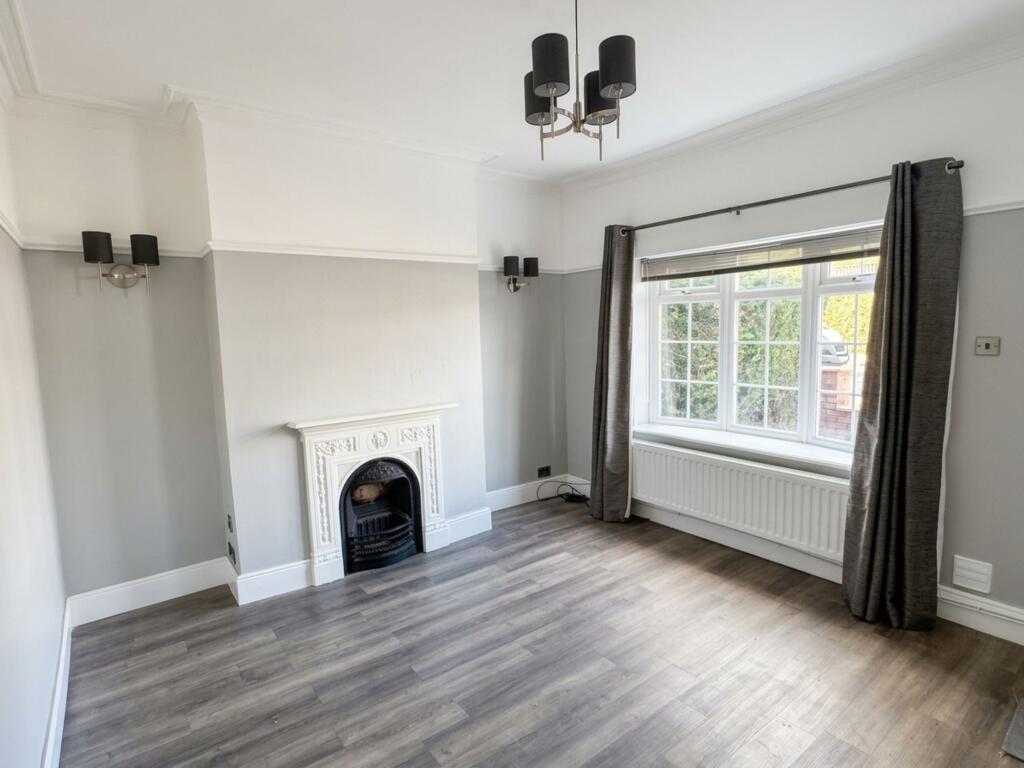
An extended, modernised and stylishly presented two/three bedroom Victorian end terrace. Double glazed and gas fired central heating. The accommodation includes; living room (with picture rails and original fireplace), modern re-fitted dining kitchen (21'8 x 16'2 with granite worktops and upstands, integrated Bosch appliances, large island unit and Aluminium framed bi-folding doors that open out onto the garden and patio area), downstairs WC. The first floor level accommodation offers three bedroom (with original fireplace in the master bedroom) and a re-fitted bathroom. To the rear of the property there is recently flagged patio with a timber built canopy, and a lawned garden. Private parking for 3-4 cars. UNFURNISHED. AVAILABLE: IMMEDIATELY
EPC Rating: D
The Location
Situated in a convenient location for access to Cheadle Hulme, Bramhall, Wilmslow and Handforth as well as the A34 bypass.
The Grounds & Gardens
To the rear of the property there is recently flagged patio with a timber built canopy, and a lawned garden. Private parking for 3-4 cars.
Important Information
Council Tax Band: C EPC grade: D Heating: Gas Mains: Gas, Electric, Water Flood Risk*: Very low risk of flooding from rivers & seas. Very low risk of surface water flooding. Broadband**: Ultrafast Full Fibre Broadband available at the property. (FTTP/Fibre To The Property). Mobile Coverage**: Mobile coverage with all main providers (EE, Three, O2, Vodafone). Parking: Off road parking to the rear of the property. Furnishing Type: unfurnished * Information provided by GOV.UK **Information provided by Ofcom checker. The information isn't guaranteed. Mosley Jarman take no responsibility for inaccuracies and advise potential buyers to do their own checks before committing to purchase.
Parking - Allocated parking
Private parking to the rear of the property
Disclaimer
These particulars are prepared with care to provide a fair overview of the property but do not constitute an offer or contract. All descriptions, dimensions, floor plans and images are given in good faith and believed correct at publication, though accuracy is not guaranteed. Purchasers should rely on their own inspections, surveys and professional advice. Measurements are approximate and floor plans are not to scale. Photography may include wide-angle lenses or digital enhancement. Services, systems, appliances and planning or building regulation matters have not been tested or verified. Fixtures and fittings are excluded unless specifically agreed in writing. We comply with the Consumer Protection from Unfair Trading Regulations 2008 and the Business Protection from Misleading Marketing Regulations 2008, and advise all parties to satisfy themselves as to all aspects before proceeding.
What's included
Garden
TypeTerraced house
Bedrooms3
Bathrooms1
Energy ClassD
HeatingAsk Agent
Deposit1.932 €
Location
Map loading soon
Neighborhood data on demand
Nearby essentials will load when this section comes into view.