House for sale, 169 m²
Stockport, Adswood
4 bedrooms·2 bathrooms
897.569 €
5.311 €/m²
Listed Nov 5, 2026
About this listing
A beautifully styled family home in a peaceful Cheadle Hulme cul-de-sac, featuring stunning open-plan living, a mature garden with a dedicated garden office, and a superb location within walking distance of the village and highly regarded schools.
Situated within a quiet and peaceful cul-de-sac, just a short walk from the heart of Cheadle Hulme village, this beautifully presented home combines contemporary style, thoughtful design and versatile family living. Having been enjoyed by the current owners for the past five years, the home has been carefully enhanced to create a welcoming and stylish home, with a particular emphasis on open-plan living, quality finishes and a seamless connection between indoors and out.
Approached via a paved driveway providing off-road parking for two vehicles, the property also benefits from an external electric vehicle charging point. A handy entrance porch provides a practical welcome, leading through to a hallway finished with elegant wood-effect porcelain flooring. Underfloor heating runs throughout the hallway, downstairs WC and kitchen, adding an extra touch of comfort and luxury to the ground floor. A stylish barn door introduces the kitchen, setting the tone for the contemporary interiors beyond.
The living room offers a wonderfully inviting retreat, featuring a charming bay window fitted with plantation shutters, a soft carpet underfoot and a gas fire that creates a cosy focal point. The bay window allows natural light to flood the room, while the shutters provide privacy and timeless character, making this an ideal space in which to relax away from the bustle of everyday life.
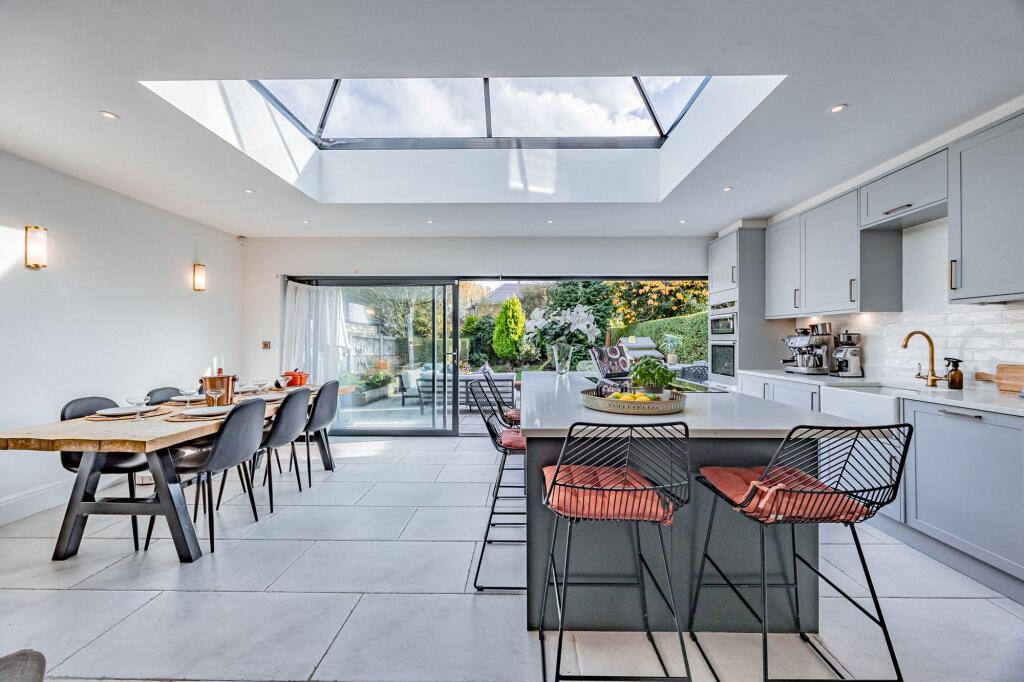
The heart of the home is undoubtedly the impressive open-plan kitchen, dining and living space, created by the owners to provide a sociable and versatile environment for modern family life. The kitchen is finished to an excellent standard, with beautiful marble worktops, a Belfast sink, an induction hob and two ovens, complemented by a full-size dishwasher and an integrated washer-dryer. A useful storage cupboard further enhances the practicality of the space, ensuring everyday essentials are neatly tucked away.
Porcelain floor tiles extend from the kitchen through to the rear patio, creating a striking sense of continuity and a wonderful indoor-outdoor feel. Bi-fold doors open directly onto the garden, while an impressive lantern roof above the kitchen draws in additional natural light, enhancing the feeling of space and creating a bright, airy environment throughout the day. Whether entertaining friends, enjoying family meals or simply relaxing with views across the garden, this beautifully designed space is perfectly suited to contemporary living. Further enhancing the ground floor is a convenient WC with shower facilities, offering additional flexibility for family life and visiting guests.
The former garage has been thoughtfully adapted to create a highly versatile space, retaining a section of garage with an electric door alongside additional storage and multifunctional accommodation. Currently arranged as a practical boot room to one side and a playroom to the other, the space offers excellent flexibility to suit a variety of needs. The boot room benefits from fitted cabinetry, while a rear door and skylight provide useful access and natural light. This adaptable area could equally lend itself to hobbies, additional storage or a dedicated space for busy family life.
Ascending to the first floor, the principal bedroom is a particularly appealing retreat. Generously proportioned and fitted with built-in wardrobes, the room enjoys a peaceful outlook over the mature rear garden, with natural light enhancing its calm and restful atmosphere. The guest bedroom is equally charming, featuring a bay window with plantation shutters that add character and a timeless finish. The third bedroom is currently arranged as a bedroom and dressing area, offering flexibility for a growing family, guests or those working from home. Alternatively, it could be transformed into a dedicated dressing room to complement the principal bedroom.
The family bathroom is finished with attractive tiling and features both a bath and a separate shower, providing a practical and stylish space for everyday use. Further potential can be found in the loft, which is insulated, boarded and accessed via a ladder. Subject to the necessary planning permissions, building regulations and other consents, there may be scope to explore a loft conversion, potentially incorporating a dormer or rooflights to create additional accommodation, subject to feasibility.
Outside, the rear garden is a particularly special feature of the property. Mature trees, established hedging and lush greenery create a private, tranquil setting, providing a wonderful backdrop throughout the seasons. A generous porcelain-tiled patio offers an ideal space for outdoor dining and entertaining, flowing onto a substantial lawn that provides plenty of room for children to play or for simply enjoying the outdoors. The combination of established planting and contemporary landscaping creates a garden that feels both established and beautifully connected to the interior living space.
At the rear of the garden, a dedicated garden office provides an exceptional additional benefit for modern living. Equipped with heating, air conditioning and electric blinds, this is a comfortable and versatile environment, for working from home, running a business or pursuing hobbies away from the main house. Its position within the garden offers a welcome sense of separation from the everyday activity of the home, while allowing the convenience of working just a few steps from the back door.
The location further enhances the appeal of this lovely home. Set within a peaceful cul-de-sac, the property is within walking distance of Cheadle Hulme village, with its selection of shops, cafés, restaurants and everyday amenities. The area is particularly popular with families thanks to its range of well-regarded educational options, including Cheadle Hulme High School and Oak Tree Primary School, subject to catchment and admissions criteria, as well as the independent Cheadle Hulme School.
Combining beautifully considered interiors, a superb open-plan kitchen and living space, a mature garden, a dedicated garden office and excellent versatility throughout, this is a home that effortlessly balances contemporary comfort with practical family living. With its peaceful setting, convenient village location and scope for further enhancement, it presents a wonderful opportunity to enjoy all that Cheadle Hulme has to offer.
The Current Owners Love:
A sociable, flowing space that’s perfect for everyday family life and entertaining friends
Plenty of natural light throughout, with a lovely outdoor area ideal for relaxing, dining and making the most of warmer days
A high-spec garden office offering a fantastic dedicated workspace, alongside a cosy lounge that’s perfect for unwinding at the end of the day
We Have Noticed:
An idyllic, turnkey family home beautifully styled and thoughtfully designed, offering modern living spaces and a wonderful balance of comfort, practicality and style
A fantastic family-friendly cul-de-sac location, providing a peaceful setting away from passing traffic while remaining conveniently close to the heart of Cheadle Hulme village
An excellent location for families prioritising education, within the catchment for Cheadle Hulme High School (subject to confirmation) and within walking distance of the independent Cheadle Hulme School
EPC Rating: D
Kitchen / diner
6.22m x 8.53m
Play Room
1.83m x 10.46m
Living Room
3.89m x 4.17m
Garage
2.02m x 2.92m
Bedroom 1
3.53m x 4.7m
Bedroom 2
3.56m x 4.32m
Bedroom 3
2.31m x 2.34m
Bedroom 4
2.62m x 6.17m
Bathroom
2.16m x 2.42m
Outbuilding
2.8m x 3.76m
Parking - Driveway
Includes a connection for a EV Charger
Disclaimer
All descriptions, images and marketing materials are provided for general guidance only and are intended to highlight the lifestyle and features a property may offer. They do not form part of any contract or warranty. Whilst we take care to ensure accuracy, neither Shrigley Rose & Co. nor the seller accepts responsibility for any inaccuracy that may be contained herein. Prospective purchasers should not rely on the details as statements of fact, and are strongly advised to verify all information through their own inspections, searches and enquiries, and to seek confirmation from their appointed conveyancer before proceeding with any purchase.
What's included
Terrace
Parking
TypeDetached house
Living Area169 m²
Bedrooms4
Bathrooms2
Energy ClassD
HeatingGas Central
Location
Map loading soon
Neighborhood data on demand
Nearby essentials will load when this section comes into view.
Listed on
Mortgage calculator
Estimated monthly payment
4.444 €/mo
Down payment10 % · 89.757 €
89.757 €807.812 € loan
Term
Total repayable1.333.306 €
Interest rate4.40 %
Representative estimate · Landomo is not a mortgage broker. · Rates updated April 2026