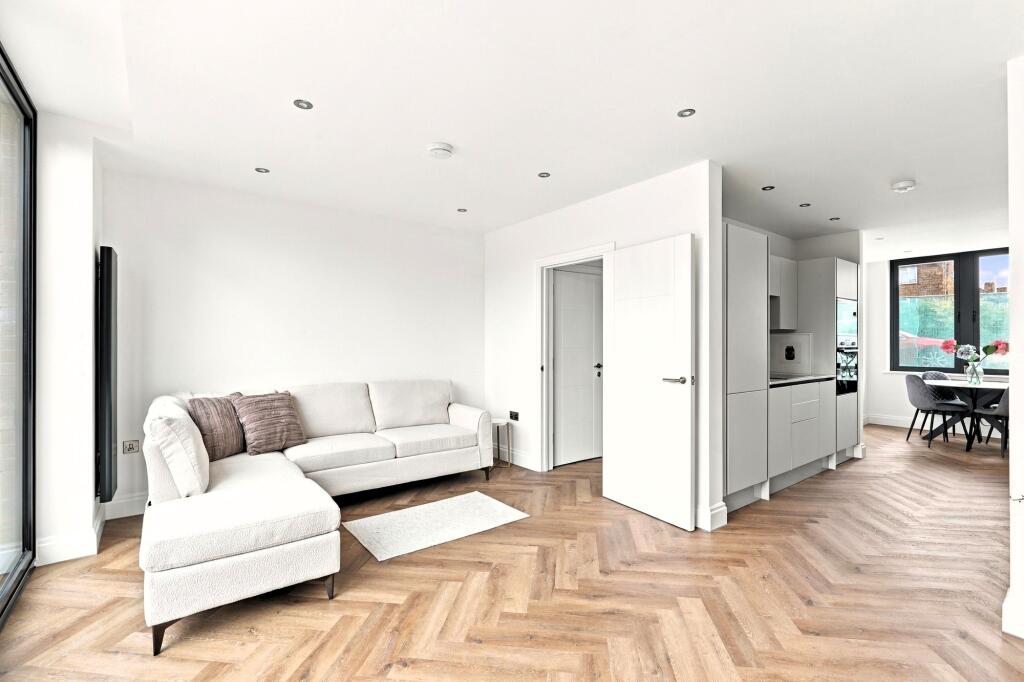
House for sale, 128 m²
Borehamwood, Elstree and Borehamwood
4 bedrooms·3 bathrooms
752.436 €
5.879 €/m²
Listed Oct 21, 2026
About this listing
NOT TO BE MISSED... One of nine 4 bedroom, 3 bathroom homes that cater for a growing family. The ground floor consists of a fully integrated kitchen that sits inbetween a dining area at the front of the home and the living area to the rear with access to the garden via bi-fold doors. A guest wc has also been cleverly incorporated using the space under the stairs.
The two upper floors offer four large bedrooms with a fully tiled family bathroom along with two ensuites to the second floor.
Specification
- Kitchen with a selection of light grey wall and floor units with under cabinet lighting. White stone worktops and upstand. Integrated appliances to include Bosch single oven and microwave oven, Bosch black glass induction hob, Lamona fridge/freezer, dishwasher and washer/dryer. Extractor. Single inset sink with mixer tap.
- Fully tiled guest wc with white sanitaryware wc, vanity unit with basin and chrome mixer tap. Mirror.
- Ensuite 1: Fully tiled with white sanitaryware to include wall hung wc, vanity unit with basin and mixer tap. Shower enclosure with rain showerhead and hand held shower attachment. Mirrored wall cabinet with LED lighting. Matte black fixtures and fittings.
- Ensuite 2: Fully tiled with white sanitaryware to include wall hung wc, basin and mixer tap. Tiled panelled bath with showerhead. Mirrored wall cabinet with LED lighting. Matte black fixtures and fittings.
- Fully tiled bathroom with white sanitaryware to include wall hung wc, vanity unit with basin and mixer tap. Tiled panelled bath with showerhead. Mirrored wall cabinet with LED lighting. Matte black fixtures and fittings.
- Flooring: Laminate herringbone style wood flooring throughout ground floor. Tiled flooring to guest wc, ensuites and bathroom. Carpet to stairs, landing and bedrooms.
- Chrome switches and sockets.
- Ample storage throughout.
- Downlighters throughout. Feature lighting to stairs and bedrooms.
- Air source heat pump for water only. Matte black radiators with electric heating throughout.
- Black contemporary front door with chrome ironmongery. White internal doors with chrome handles. White walls throughout. Black framed double glazed windows.
- Bi-fold doors leading to paved patio and artificial turf garden.
- External lighting to front exterior. Blocked paved driveway with off street parking. Wired for EV charger.
- Smoke detectors.
- 10 year Buildzone warranty.
Tenure: Freehold
Council Tax Band: Awaiting
EPC: TBC
To arrange a viewing, please contact Hamptons Stanmore New Homes on .
The photos you see may not be indicative of this development or they could be photos of the Development Show Home.
Situation
Borehamwood town centre has everything you need. There’s a good range of restaurants and cuisines, while the Shopping Park is home to a Starbucks, M&S Foodhall and Next.
For a more relaxed scene, nearby Radlett and St Albans offer more boutique-style shopping and dining, while the quaint shopping village at Battlers Green Farm, has a range of farm foods and independent retailers.
For green spaces you’re spoilt for choice. Aldenham Country Park has its own nature reserve, lake and series of woodland walks while the wider area provides ample golf courses and winding country lanes perfect for a cycle or stroll to the nearest gastropub.
Elstree & Borehamwood's rail station has connections into central London within 22 minutes.
Property Ref Number:
HAM-68289
TypeTownhouse
Living Area128 m²
Bedrooms4
Bathrooms3
HeatingAsk Agent
MunicipalityBorehamwood
Location
Map loading soon
Neighborhood data on demand
Nearby essentials will load when this section comes into view.
Listed on
Mortgage calculator
Estimated monthly payment
3.726 €/mo
Down payment10 % · 75.244 €
75.244 €677.192 € loan
Term
Total repayable1.117.716 €
Interest rate4.40 %
Representative estimate · Landomo is not a mortgage broker. · Rates updated April 2026