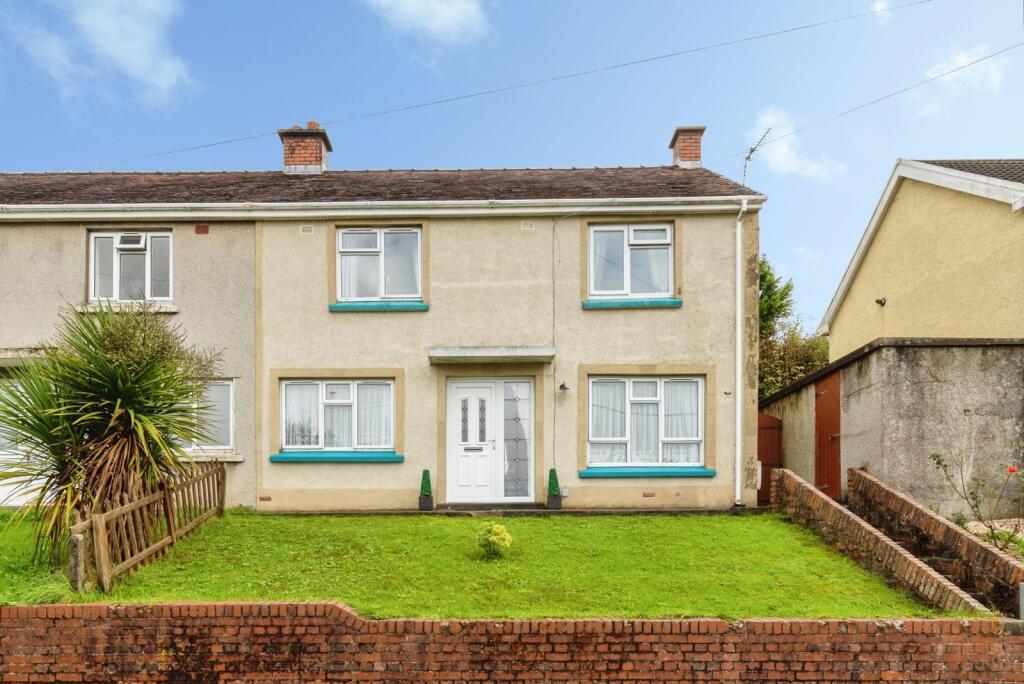
House for sale
Swansea
3 bedrooms·1 bathroom
152.882 €
Listed Sep 25, 2026
About this listing
John Francis are pleased to present this three-bedroom semi-detached perfectly suited to first-time buyers, young families, or investors alike. The property offers spacious accommodation, practical living space, and a generous rear garden in the popular village of Ponthenry.
The accommodation briefly comprises an entrance hall leading to a bright and welcoming living room, together with an open-plan kitchen/diner providing an excellent space for everyday family life and entertaining.
To the first floor are three well-proportioned bedrooms, all benefiting from built-in storage, along with a family bathroom serving the accommodation.
Externally, the property enjoys lawned gardens to both the front and rear. The rear garden offers a pleasant outdoor space with a patio area positioned at the top of the garden, ideal for outdoor dining and relaxation. There are also some useful outbuildings providing additional storage.
Situated within the rural village of Ponthenry, the property benefits from a peaceful setting whilst remaining conveniently located for everyday amenities. Nearby villages and towns, including Pontyates, Cross Hands and Llanelli, offer a range of local shops, supermarkets, public houses, healthcare facilities and leisure amenities. Families will appreciate the selection of primary and secondary schools available within the surrounding area.
For commuters, the property enjoys good transport links with easy access to the A484 and A48, providing convenient connections to Llanelli, Carmarthen and the M4 corridor. Llanelli town centre and railway station are within easy reach, offering regular rail services to Swansea, Cardiff and beyond, making this an ideal location for those seeking village life without sacrificing connectivity.
Viewing is highly recommended to fully appreciate the accommodation, outdoor space and convenient location on offer.
EPC: D
COUNCIL TAX BAND: A
FREEHOLD
What3Words ///foresight.efficient.pyramid
*Please note that an AML fee is chargeable once an offer is accepted to cover the cost of carrying out the required identity and anti-money laundering checks.
Front of Property
Steps leading up to front door with side access leading to the rear of the property and a front lawned area.
Entrance Hall
Enter via frosted double glazed UPVC door with side window, lino flooring, radiator to wall, stairs leading to first floor, coving to ceiling.
Kitchen/Diner
Double glazed UPVC windows to both front and rear aspect with frosted double glazed UPVC door to the rear, lino flooring, radiators to wall, range of wall and base units with laminate work surface over single bowl sink, tiled splashbacks, standalone cooker with electric extractor fan overhead, under stairs storage, coving to ceiling.
Living Room
Double glazed UPVC windows to both front and rear aspect, carpet flooring, radiators to wall, feature fireplace, coving to ceiling.
Landing
Carpet flooring, double glazed UPVC window to the rear aspect, stairs leading to ground floor.
Bedroom One
Carpet flooring, double glazed UPVC window to the front aspect, built in storage, radiator to wall, coving to ceiling.
Bedroom Two
Carpet flooring, double glazed UPVC window to the front aspect, built in storage, radiator to wall, coving to ceiling.
Bedroom Three
Carpet flooring, double glazed UPVC window to the rear aspect, built in storage hosing the boiler, radiator to wall, coving to ceiling.
Bathroom
Lino flooring, frosted double glazed UPVC window to the rear aspect, tiled walls, white suite comprising of wash hand unit, W/C and bath with electric shower overhead.
Garden
Tiered garden that benefits from lawned and patio area with outbuilding and outside W/C.
What's included
Garden
TypeSemi-detached house
Bedrooms3
Bathrooms1
Energy ClassD
HeatingAsk Agent
Location
Map loading soon
Neighborhood data on demand
Nearby essentials will load when this section comes into view.
Listed on
Mortgage calculator
Estimated monthly payment
757 €/mo
Down payment10 % · 15.288 €
15.288 €137.594 € loan
Term
Total repayable227.101 €
Interest rate4.40 %
Representative estimate · Landomo is not a mortgage broker. · Rates updated April 2026