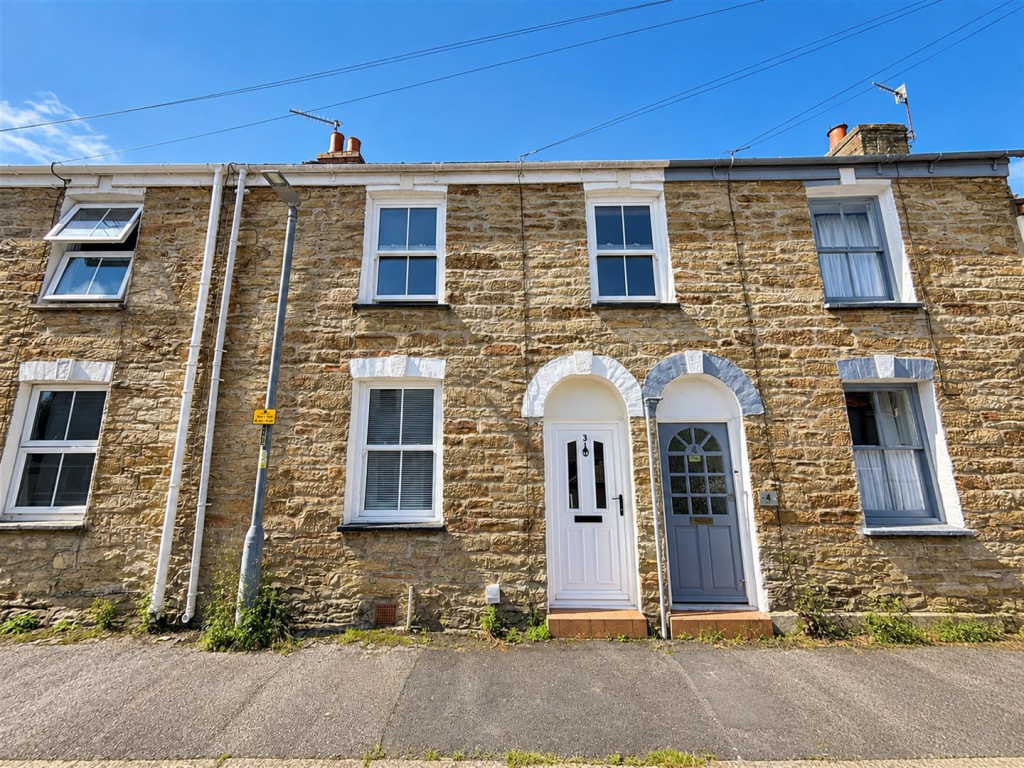
House for sale
Truro, Ferris Town
2 bedrooms·1 bathroom
313.072 €
Listed Oct 4, 2026
About this listing
CHARACTER COTTAGE WITH PARKING & SOLD WITH NO CHAIN
Situated in one of the most convenient parts of the city, easily accessible on foot to the shopping centre and yet away from busy traffic. Beautifully renovated in recent years and geared for low maintenance living with gas central heating and double glazing.
Sitting room, kitchen/dining room, utility, two bedrooms and large bathroom. Rear courtyard garden and parking space for two cars.
Sold with no chain, viewing highly recommended.
EPC - D. Freehold. Council Tax - B.
The Property - This two bedroom traditional stone fronted cottage is situated in one of the most sought after roads in the heart of Truro; just a stone's throw from the city centre. In all, the accommodation comprises; entrance hallway, sitting room, kitchen/dining room and utility room to the ground floor with two bedrooms and a bathroom to the first floor. There is an outdoor w.c. with steps leading up to a rear garden that has been terraced and provides an outdoor seating area. There is a rear pedestrian gate leading to the off road parking. The front elevation directly abuts Carclew Street but the property also has the rare advantage of secondary frontage to the top end of St. Aubyns Road which gives access to private parking for two cars. The property will appeal to a wide range of buyers, both young and old and may also appeal to someone looking for an investment for letting.
Truro - Truro is renowned for its excellent shopping centre, fine selection of restaurants, bars, private and state schools and main line railway link to London (Paddington). The Hall for Cornwall is also a popular venue providing all year round entertainment and other cultural facilities include the Royal Cornwall Museum and the historic Cathedral.
In greater detail the accommodation comprises (all measurements are approximate):
Ground Floor -
Hallway - With radiator and half glazed door opening to inner stair lobby with stairs leading to the first floor. The hall is also open plan to the:-
Sitting Room - 3.43m x 3.61m (11'3" x 11'10") - Window to front aspect with double radiator and archway providing access through to:-
Kitchen/Dining Room - 4.27m x 3.56m (14'0" x 11'8" ) - Comprising a range of base and eye level units with worktops over and tiled splashbacks. Space for free standing fridge freezer and dining table. Door into;
Utility Room - 1.93m x 1.88m (6'3" x 6'2" ) - With fitted base cupboards, wall mounted storage cupboards and work surface area with round bowl sink inset. Plumbing and space for washing machine, radiator and gas fired central heating boiler.
First Floor -
Landing - A spacious area with access to loft complete with loft ladder and light. Large walk-in cupboard with radiator and fitted shelving.
Bedroom One - 3.81m x 3.28m (12'5" x 10'9" ) - Window to front. Radiator.
Bedroom Two - 3.73m x 2.57m (12'2" x 8'5" ) - Window to front. Radiator.
Storage Cupboard -
Bathroom - 2.80m x 2.32m (9'2" x 7'7") - Comprising bath, corner shower cubicle, pedestal wash hand basin and w.c. Wall mounted mirror/storage rack and ladder rack radiator. Window to rear.
Outside - The rear door opens to a brick paved courtyard which has access to an outdoor W.C. with electricity connected.
From the courtyard, steps lead up to a patio garden with a range of shrubs. From here further steps rise to a pedestrian gate leading to the car parking area which facilitates space for two small cars. Outside light and outside tap.
Services - Mains water, electric, drainage and gas.
N.B - The electrical circuit, appliances and heating system have not been tested by the agents.
Council Tax - B.
Tenure - Freehold.
Directions - When turning into Carclew Street from the Lemon Street direction continue to the end of the road where no. 3 will be easily located on the right hand side.
Data Protection - We treat all data confidentially and with the utmost care and respect. If you do not wish your personal details to be used by us for any specific purpose, then you can unsubscribe or change your communication preferences and contact methods at any time by informing us either by email or in writing at our offices in Truro or St Mawes.
Viewing - Strictly by Appointment through the Agents Philip Martin, 9 Cathedral Lane, Truro, TR1 2QS. Telephone: or 3 Quayside Arcade, St. Mawes, Truro TR2 5DT. Telephone .
What's included
Garden
Parking
TypeTerraced house
Bedrooms2
Bathrooms1
Energy ClassD
HeatingGas Central
Location
Map loading soon
Neighborhood data on demand
Nearby essentials will load when this section comes into view.
Listed on
Mortgage calculator
Estimated monthly payment
1.550 €/mo
Down payment10 % · 31.307 €
31.307 €281.765 € loan
Term
Total repayable465.057 €
Interest rate4.40 %
Representative estimate · Landomo is not a mortgage broker. · Rates updated April 2026