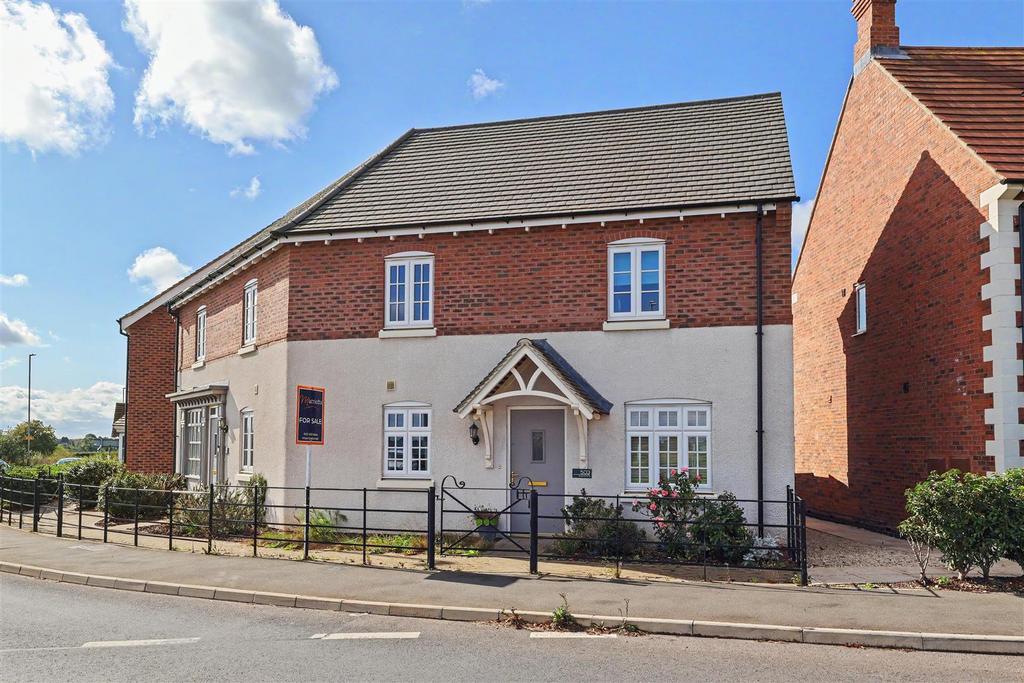
House for sale, 71 m²
Nottingham
2 bedrooms·1 bathroom
287.563 €
Listed Oct 3, 2026
About this listing
Built in 2022 by the highly regarded Davidson Homes, this modern two-bedroom property enjoys an attractive position with front-facing countryside views and easy access to the beautiful Gedling Country Park. The popular Travellers Rest pub is also just a short walk away, while Mapperley and its excellent range of shops, cafés, bars and restaurants are only a few minutes' drive. Overview - The property provides well-presented and contemporary accommodation, ideal for first-time buyers, couples or those looking for a modern home in a semi-rural setting. The ground floor comprises an entrance hall area, with wood style LVT flooring throughout the ground floor, a downstairs WC, comfortable living room with double doors opening onto the rear garden, and a modern kitchen diner providing an excellent everyday living and entertaining space. Upstairs are two good-sized double bedrooms and modern bathroom with bath and separate shower cubicle. Outside, the rear garden benefits from an electric retractable sun canopy, creating a versatile outdoor space for relaxing and entertaining. To the rear of the property is a large pergola-covered courtyard car park, with an allocated parking bay providing space for two cars and an electric vehicle charging point. A superb modern home combining contemporary accommodation, countryside surroundings and excellent access to local amenities. Living Room - Composite front entrance door into the entrance hall area with RCD board, stairs to the first-floor landing and wood-style floor covering continuing through to the main living area and also through to the kitchen diner. UPVC double-glazed front window, UPVC double-glazed double doors to the rear with fitted blinds, two radiators, points for a wall-mounted TV, additional TV point and ample power points. Kitchen Diner - A range of wall and base units with marble effect worktops and upstands, with inset one and a half bowl stainless steel sink unit and drainer. Integrated brushed steel trim electric oven and flooring gas hob with extractor, built-in microwave and plumbing for a washing machine. UPVC double-glazed front window, radiator, UPVC double-glazed rear door and door to the downstairs toilet. Downstairs Toilet - Consisting of a dual flush toilet and wash basin with tiled splashback. Radiator, wood-style floor covering, extractor fan and UPVC double-glazed rear window. First Floor Landing - UPVC double-glazed rear window, radiator, loft access and built-in, walk-in cupboard housing the Ideal Logic combination gas boiler. Bedroom 1 - Built-in double wardrobe and fitted matching shelving with base cupboard, UPVC double-glazed front window, radiator, TV aerial point and dual zone, wall-mounted thermostat. Bedroom 2 - UPVC double-glazed front window and radiator. Bathroom - With tiled effect floor covering, the suite consists of a bath with shower attachment and tiled surround, matching tiled cubicle with chrome mains shower, pedestal wash basin and dual-flush toilet with matching tiled surround. Radiator, extractor fan, electric shaver point and UPVC double glazed rear window. Outside - Pedestrian gated access lead onto the front of the property, which is shared with the adjoining house with a block-paved path. The small frontage also contains a selection of mature shrubs. To the rear is a full-width, paved patio with an outside tap, electric retractable sun canopy and lawn with a selection of shrubs and fenced perimeter. Side gated access leads to a pedestrian path leading to the rear of the property, where there's a full length, timber pergola covered parking area, with an allocated double parking bay with a PodPoint electric car charging point. Material Information - TENURE:Freehold - with an annual management estate fee of £ (TBC) COUNCIL TAX: Nottinghamshire & Gedling PROPERTY CONSTRUCTION: cavity brick ANY RIGHTS OF WAY AFFECTING PROPERTY: shared pedestrian access to the from of the property CURRENT PLANNING PERMISSIONS/DEVELOPMENT PROPOSALS: no FLOOD RISK: very low ASBESTOS PRESENT: no ANY KNOWN EXTERNAL FACTORS: no LOCATION OF BOILER: landing cupboard UTILITIES - mains gas, electric, water and sewerage. MAINS GAS PROVIDER: n/k MAINS ELECTRICITY PROVIDER: n/k MAINS WATER PROVIDER: Severn Trent MAINS SEWERAGE PROVIDER: Severn Trent WATER METER: yes BROADBAND AVAILABILITY: Please visit Ofcom - Broadband and Mobile coverage checker. MOBILE SIGNAL/COVERAGE: Please visit Ofcom - Broadband and Mobile coverage checker. ELECTRIC CAR CHARGING POINT: yes - PodPoint charger in parking bay. ACCESS AND SAFETY INFORMATION: level access OTHER INFORMATION: Some photo's are virtually staged
What's included
Parking
TypeSemi-detached house
Living Area71 m²
Bedrooms2
Bathrooms1
HeatingGas Central
Location
Map loading soon
Neighborhood data on demand
Nearby essentials will load when this section comes into view.
Mortgage calculator
Estimated monthly payment
1.424 €/mo
Down payment10 % · 28.756 €
28.756 €258.807 € loan
Term
Total repayable427.165 €
Interest rate4.40 %
Representative estimate · Landomo is not a mortgage broker. · Rates updated April 2026