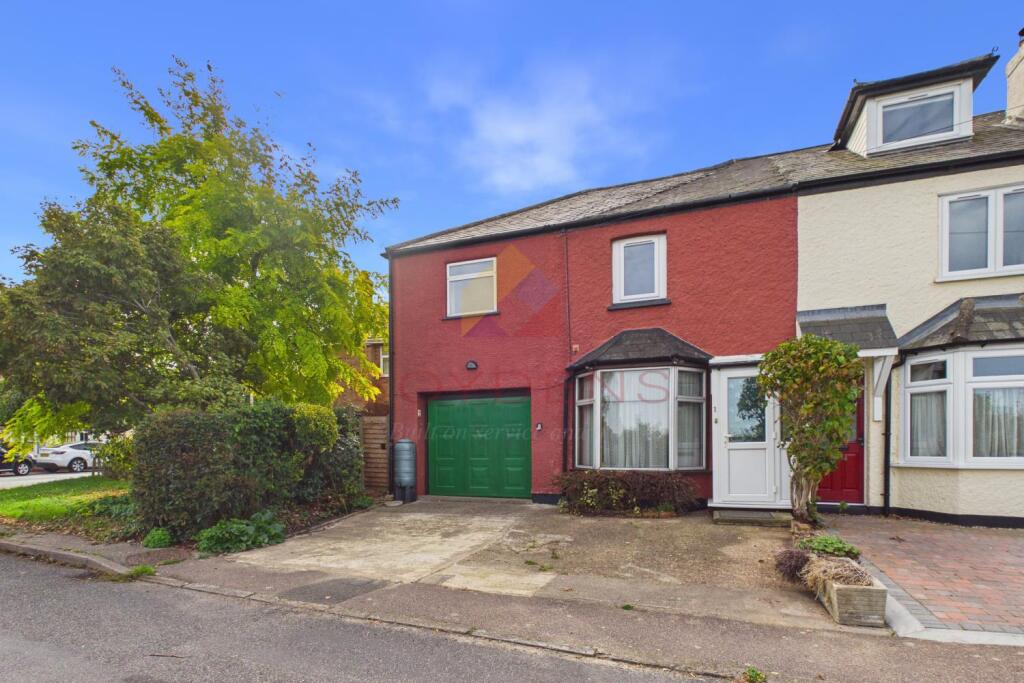
House for sale
Manningtree, Wrabness
3 bedrooms·2 bathrooms
329.499 €
Listed Oct 7, 2026
About this listing
Three-Bedroom Semi-Detached Home | Village Location | Walking Distance to Wrabness Railway Station | Excellent Links to Colchester & London
Situated in the sought-after village of Wrabness, this well-positioned three-bedroom semi-detached property offers a fantastic opportunity for families, first-time buyers or commuters alike.
The accommodation offers well-proportioned living space arranged over two floors, comprising three bedrooms, a fourth bedroom/office, three comfortable reception areas and a fitted kitchen, together with a family bathroom, separate WC and downstairs wet room. Outside, the property benefits from its own garden and off-road parking and garage, with views to the North across the River Stour
The property is conveniently located within walking distance of Wrabness railway station, providing excellent rail connections, 11 minutes from Wrabness Station to Manningtree, where connecting services includes Ipswich, Norwich, Colchester and London, making it an ideal choice for those looking to combine village living with convenient access to major towns and the capital.
Wrabness is a peaceful and attractive village surrounded by open countryside, while still providing excellent transport connections. The nearby railway station offers convenient access for commuters, and the surrounding area provides a range of amenities and attractions, with Colchester and the wider Essex coastline within easy reach.
An early internal viewing is highly recommended to fully appreciate the location and accommodation on offer.
LOUNGE: 3.66M X 3.31M (12' 10" X 10' 10")
RECEPTION 1: 3.95M X 3.64M (11' 11" X 12' 11")
RECEPTION 2: 2.97M X 2.67M (9' 9" X 8' 9")
WET ROOM: 1.39M X 1.26M (4' 6" X 4' 1")
KITCHEN: 3.62M X 2.14M (11' 10" X 7' 0")
BEDROOM 1: 3.65M X 3.31M (11' 11" X 10' 10")
BEDROOM 2: 3.32M X 3.06M (10' 10 X 10' 0")
BEDROOM 3: 3.66M X 3.13M (12' 0" X 10' 3")
BEDROOM 4/OFFICE: 2.43M X 2.12M (7' 11" X 6' 11")
BATHROOM: 2.82M X 1.92M (9' 2" X 6' 3")
WC: 1.68M X 1.00M (5' 6 X 3' 3")
What's included
Garden
Parking
TypeSemi-detached house
Bedrooms3
Bathrooms2
HeatingAsk Agent
MunicipalityManningtree
Location
Map loading soon
Neighborhood data on demand
Nearby essentials will load when this section comes into view.
Listed on
Mortgage calculator
Estimated monthly payment
1.632 €/mo
Down payment10 % · 32.950 €
32.950 €296.549 € loan
Term
Total repayable489.459 €
Interest rate4.40 %
Representative estimate · Landomo is not a mortgage broker. · Rates updated April 2026