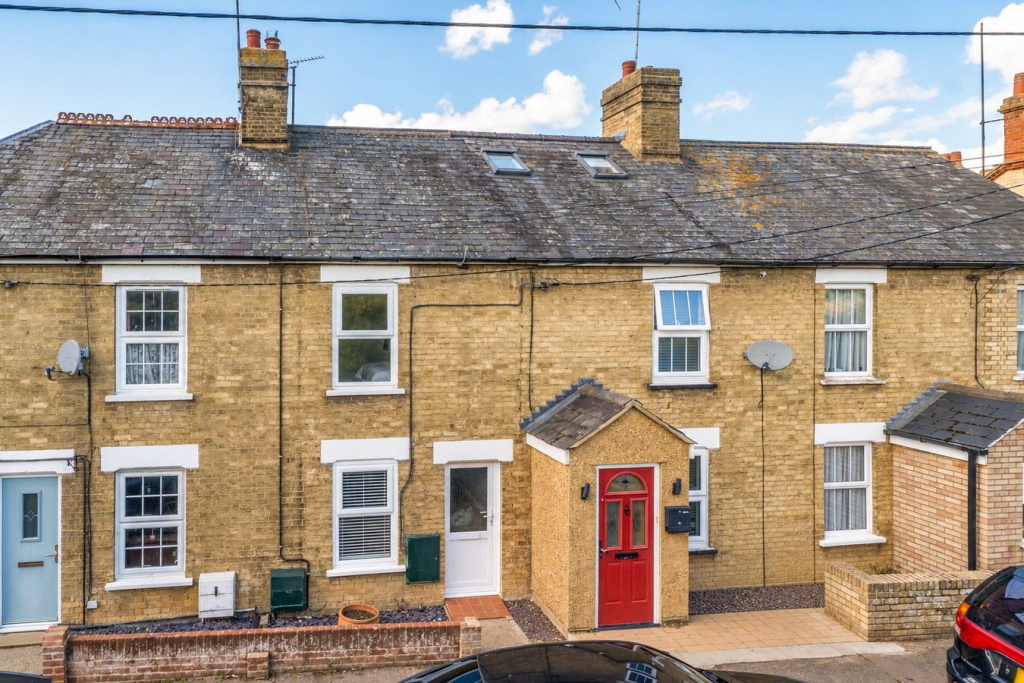
House for sale
Shillington, Central Bedfordshire
2 bedrooms·1 bathroom
385.140 €
Listed Oct 9, 2026
About this listing
This well presented and deceptively spacious two bedroom cottage is located in the sought after village of Shillington. The property boasts countryside views to the front and back and a large sunny private rear garden. With nature walks and traditional pubs on the doorstep, this desirable location is only a short drive to the bustling market town of Hitchin with direct train links into London.
Entrance
Reception door into:
Living/Dining Room
21' 5" x 12' 0" (6.53m x 3.66m) Double glazed window & half glazed door leading to rear. Wood effect flooring. Inset wood burning stove with tiled hearth and timber mantle over. Two radiators. Stairs rising to first floor accommodation with understairs storage cupboard. Archway to:
Inner Lobby
Skylight. Wood effect flooring. Doors into kitchen and bathroom.
Kitchen
11' 4" x 7' 9" (3.45m x 2.36m) A range of wall and base units with rolled edge worksurfaces and tiled splashbacks. Inset ceramic sink with drainer and swan neck mixer tap over. Built-in electric oven & hob. Space and plumbing for washing machine and dishwasher. Space for fridge/freezer. Wood effect flooring. Radiator. Double glazed window to rear and door to rear garden.
Bathroom
Suite comprising panel enclosed bath with mains shower over, pedestal wash hand basin, illuminated mirror and low level flush wc. Partially tiled wall. Extractor fan.
Landing
Doors to both bedrooms.
Bedroom 1
12' 0" x 10' 10" (3.66m x 3.30m) Double glazed window to front. Radiator. Feature exposed brick chimney breast.
Bedroom 2
10' 4" x 8' 11" (3.15m x 2.72m) Double glazed window to rear. Radiator. Access to fully boarded and insulated loft space fitted with light and ladder. Bulk head storage cupboard housing wall mounted gas boiler.
Front Garden
Brick wall to front with footpath to front door.
Rear Garden
Westerly aspect rear garden laid mainly to lawn with paved patio and flower/shrub borders. Gated access to side over neighbouring garden providing pedestrian access to the front.
Agents Note
For all your mortgage needs contact Dawn Olney at Mortgage Vision on or email:
What's included
Garden
Fireplace
TypeCottage
Bedrooms2
Bathrooms1
HeatingAsk Agent
MunicipalityShillington
Location
Map loading soon
Neighborhood data on demand
Nearby essentials will load when this section comes into view.
Listed on
Mortgage calculator
Estimated monthly payment
1.907 €/mo
Down payment10 % · 38.514 €
38.514 €346.626 € loan
Term
Total repayable572.111 €
Interest rate4.40 %
Representative estimate · Landomo is not a mortgage broker. · Rates updated April 2026