House for sale
Peterborough
4 bedrooms·2 bathrooms
519.493 €
Listed Oct 4, 2026
About this listing
Situated in the popular location of Terrington St Clement is this wonderful 4 bedroom detached house. Features include a living room with a feature fireplace. There is a lovely conservatory that overlooks the well maintained garden. The master bedroom has an en-suite and the family bathroom boasts a roll top bath. The rear garden has plenty of space to sit and entertain guests
Conservatory - 10' 4" x 12' 5" (3.15m x 3.78m) Max. Brick and UPVC double glazed construction. UPVC double glazed patio door to side. Tiled floor.
Living Room - 13' 4" x 22' 7" (4.06m x 6.88m) UPVC double glazed window to front. Feature brick fireplace with oak mantle over and tiled hearth. Patio door to rear. Two radiators.
Bedroom 1 - 13' 5" x 9' 9" (4.09m x 2.97m) Max. UPVC double glazed window to front. Radiator. Laminate floor. Airing cupboard.
Part Glazed Door To: -
Entrance Hall - Laminate floor. Staircase to first floor. Radiator.
Cloakroom - 6' 4" x 4' 9" (1.93m x 1.45m) UPVC double glazed window to rear. W.C. Wash hand basin within vanity unit. Tiled splash backs. Radiator. Laminate floor
Kitchen - 9' 9" x 11' 5" (2.97m x 3.48m) UPVC double glazed window to rear. Fitted with a range of wall and base units with worktop over incorporating a sink and drainer with mixer tap. Integrated double oven. Integrated hob with extractor over. Laminate floor. Radiator. Breakfast bar seating area
Utility Room - 12' 0" x 7' 9" (3.66m x 2.36m) Fitted with wall and base units with worktop over. Space for washing machine, tumble dryer and fridge freezer. Radiator. Door to rear.
En-Suite - 3' 10" x 7' 8" (1.17m x 2.34m) Shower cubicle. Wash hand basin. W.C. Heated towel rail Laminate floor. Extractor fan. Spot lights.
Dining Room - 9' 10" x 10' 8" (3.00m x 3.25m) UPVC double glazed window to front. Radiator. Laminate floor.
Landing - UPVC double glazed window to front. Radiator. Loft hatch.
Bedroom 2 - 8' 6" x 10' 3" (2.59m x 3.12m) UPVC double glazed window to rear. Radiator. Laminate floor. Fitted wardrobe.
Bedroom 3 - 8' 1" x 10' 1" (2.46m x 3.07m) UPVC double glazed window to rear. Radiator. Laminate floor. Fitted wardrobe Fitted cupboard.
Bedroom 4 - 9' 9" x 9' 6" (2.97m x 2.90m) UPVC double glazed window to front. Radiator. Laminate floor. Fitted wardrobe.
Bathroom - 9' 9" x 5' 8" (2.97m x 1.73m) UPVC double glazed window to rear. Roll top bath. Wash hand basin within vanity unit. Shower cubicle. W.C. Heated towel rail. Extractor fan. Spotlights.
Rear Garden - Mature plants and trees. Pergola. Raised Koi pond. Patio area. Raised patio area with Summer house.
Agents Note: - Please note that the owner of the property is related to a member of staff at King & Partners.The current owner is prepared to remove and fill the Koi fish pond subject to negotiation if required.
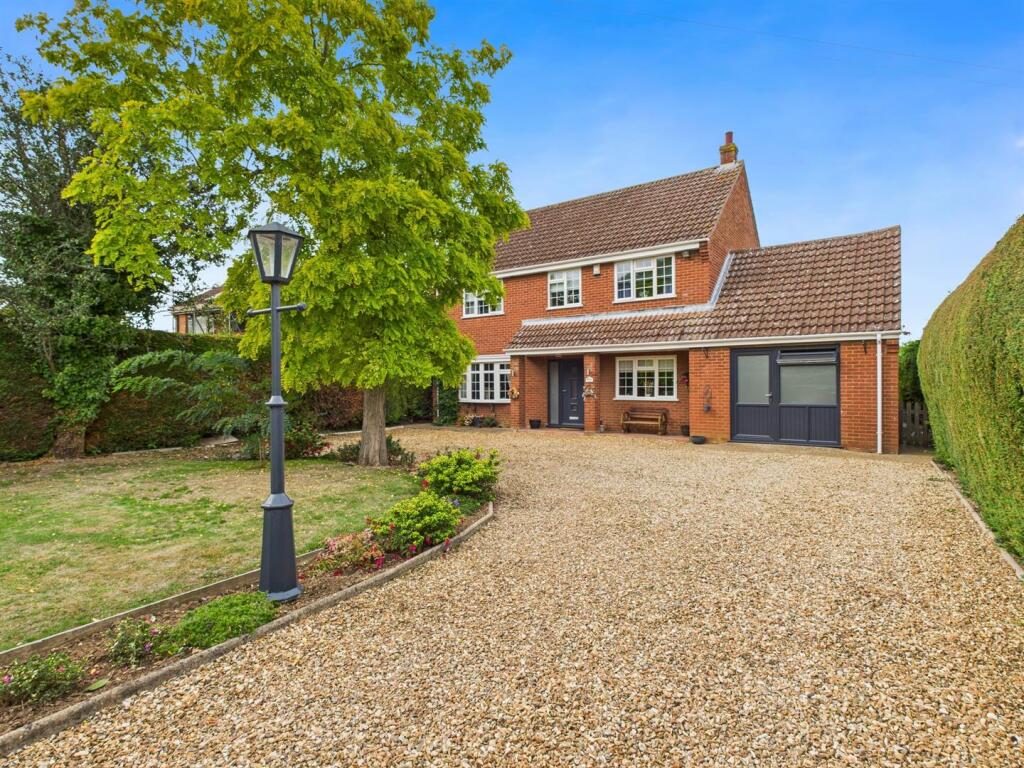
Front Garden - Mature garden with plants and shrubs. Gravel driveway.
Store - 11' 11" x 20' 5" (3.63m x 6.22m) UPVC double glazed window and door to front. Power and light.
This wonderful property has been extremely well maintained by the current owners to offer modern living plus lovely features such as a brick fireplace in the living room, a separate dining room and a conservatory . The rear garden is immaculately maintained with patio areas for entertaining friends and family, an additional covered pergola if shade or shelter is needed and a lovely koi pond. There are four bedrooms all with fitted wardrobes and the master bedroom has the added benefit of an en-suite. The family bathroom has a lovely roll top bath plus a separate shower cubicle. This is certainly a great opportunity for anyone looking to upsize to a larger family home in a well served village just 7 miles from the additional services of Kings Lynn.
What's included
Garden
Parking
Fireplace
TypeDetached house
Bedrooms4
Bathrooms2
HeatingAsk Agent
Location
Map loading soon
Neighborhood data on demand
Nearby essentials will load when this section comes into view.
Listed on
Mortgage calculator
Estimated monthly payment
2.572 €/mo
Down payment10 % · 51.949 €
51.949 €467.544 € loan
Term
Total repayable771.688 €
Interest rate4.40 %
Representative estimate · Landomo is not a mortgage broker. · Rates updated April 2026