House for sale, 290 m²
London
4 bedrooms·4 bathrooms
3.495.882 €
12.054 €/m²
Listed Oct 3, 2026
About this listing
A rare detached London home with secure gated parking and an exceptional 1,087 sq ft studio
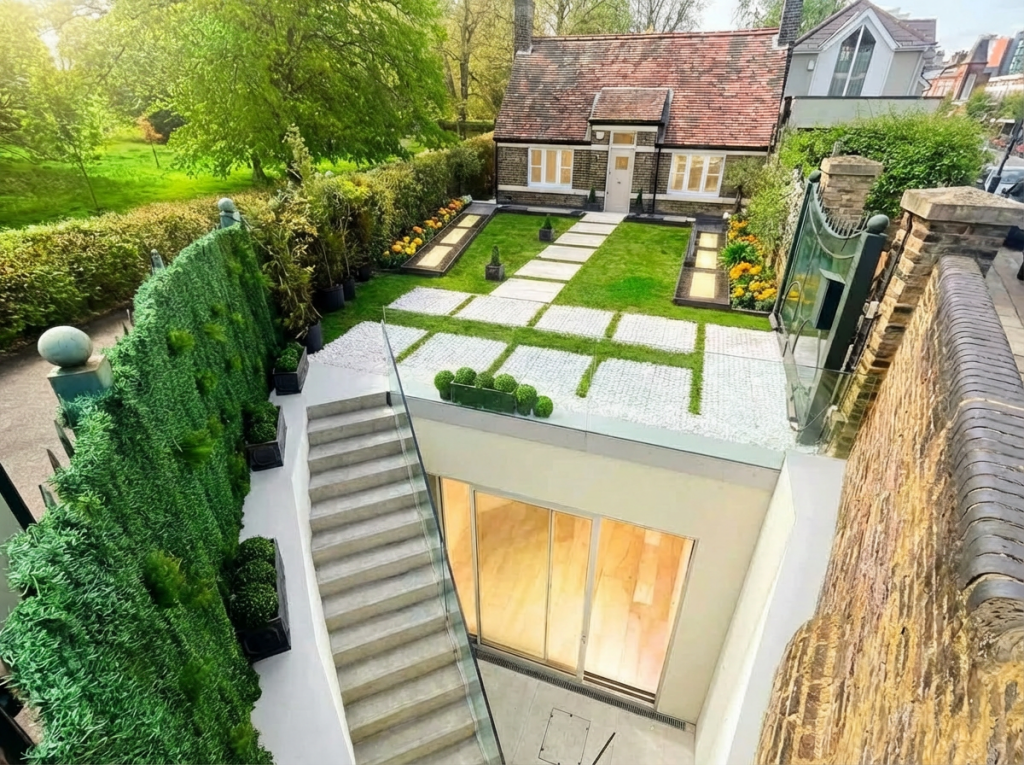
North Lodge is a truly individual detached home, tucked behind gates in a peaceful setting on Margravine Gardens. A detached house with secure off-street parking is an exceptionally rare find in this well-connected part of London.
The house offers four bedrooms and four bathrooms, with an impressive open-plan kitchen, dining and living space, complemented by a separate reception room. The layout offers room to gather and entertain, while the wrap-around garden brings a welcome sense of privacy and greenery.
A standout feature is the extraordinary basement studio, approximately 1,087 sq ft according to a previous listing. Its scale and flexibility could suit an artist’s or musician’s studio, a gallery, dance or rehearsal space, cinema, or other creative use.
There is also considerable potential to extend, subject to obtaining the necessary planning permission.
North Lodge is a home that needs to be experienced in person: its character, unusual layout and remarkable studio are difficult to convey fully in photographs or words. An internal viewing is essential to appreciate everything it offers.
Barons Court Underground station is approximately a one-minute walk away, with West Kensington station also nearby. The house is close to the open, tree-lined setting of Margravine Cemetery and within easy reach of Queen’s Club.
Key features
Detached house in a highly connected London location
Four bedrooms and four bathrooms
Secure gated access and off-street parking
Approximately 3,118 sq ft
Exceptional basement studio, approximately 1,087 sq ft
Bright open-plan kitchen, dining and living space
Separate reception room
Wrap-around garden
Considerable potential to extend, subject to planning permission
Around one minute on foot to Barons Court Underground
No onward chain
What's included
Garden
Parking
Living Area290 m²
Bedrooms4
Bathrooms4
HeatingAsk Agent
Location
Map loading soon
Neighborhood data on demand
Nearby essentials will load when this section comes into view.
Listed on
Mortgage calculator
Estimated monthly payment
17.310 €/mo
Down payment10 % · 349.588 €
349.588 €3.146.294 € loan
Term
Total repayable5.193.006 €
Interest rate4.40 %
Representative estimate · Landomo is not a mortgage broker. · Rates updated April 2026