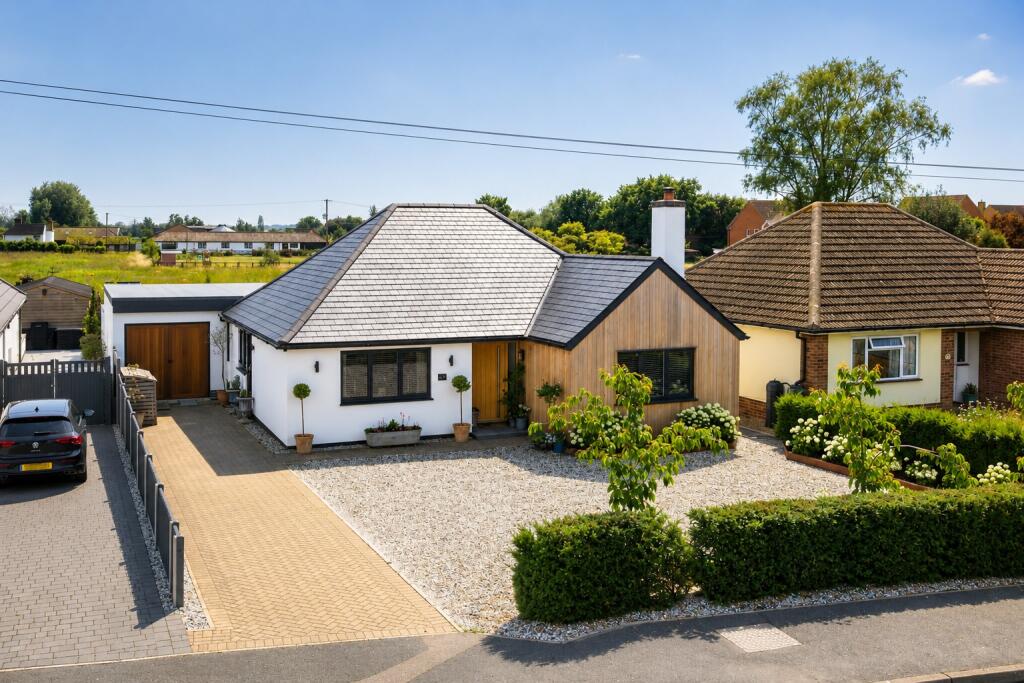
House for sale, 181 m²
Huntingdonshire, Hemingford Grey
3 bedrooms·2 bathrooms
959.060 €
5.299 €/m²
Listed Nov 6, 2026
About this listing
SOLD STC BEFORE COMING TO THE OPEN MARKET! If selling your home 'Off Market' is of interest to you, please get in touch to have a discreet discussion with one of the team.
This exceptional modern detached bungalow is a true work of art, meticulously modernised and thoughtfully extended by the current owners to create a stunning home that perfectly combines contemporary luxury with an enviable lifestyle. Ideally situated in the heart of this highly desirable village, the property is just a short stroll from local amenities, picturesque walks along the River Great Ouse, and offers excellent access to the market town of St Ives, the city of Cambridge, and London via Huntingdon railway station.
Boasting outstanding kerb appeal, the striking modern exterior provides a glimpse of the exceptional quality that awaits inside. The impressive entrance hall immediately creates a wonderful sense of space and light, setting the tone for the rest of the home. At the heart of the property is a spectacular open-plan kitchen, dining and family room, beautifully designed for modern living and entertaining, with seamless access to the landscaped rear gardens and uninterrupted views across the surrounding countryside.
A separate, inviting sitting room provides the perfect retreat, complete with a charming wood-burning stove. The practical utility/boot room offers additional storage and direct access to the driveway, making everyday living effortless.
The magnificent principal bedroom extends to approximately 18 feet in length and features vaulted ceilings, French doors opening onto the garden, and a luxurious en-suite shower room. Two further well-proportioned bedrooms and a stunning four-piece family bathroom complete the accommodation.
Impeccably presented throughout, this remarkable home offers an exceptional blend of style, comfort and functionality in one of the area's most sought-after village locations.
Hemingford Grey is a lovely place to live with footpaths all around and scenic river walks to enjoy. Being located centrally in Hemingford Grey gives access to all the great surrounding areas and amenities, including a coffee shop, post office, shop, hairdressers, sports pavilion and the award-winning pub, The Cock. Living here gives a peaceful retreat, but it's only a 30-minute walk into St. Ives or a 35-minute bus journey into central Cambridge. Being close to road and rail networks, which is convenient for traveling into London, up north, or on a cross-country drive to Birmingham.
Enjoy morning walks along the river, and everything you need is close by. One of the highlights is the beautiful landscape that offers a serene environment while still being connected to larger cities.
ENTRANCE HALL
LIVING ROOM
14' 0" x 13' 0"
OPEN PLAN KITCHEN/DINING/FAMILY ROOM
29' 10" Max x 24' 8"
UTILITY ROOM/BOOTROOM
12' 11" x 11' 6"
PRINCIPLE BEDROOM
18' 6" x 13' 6" Max
ENSUITE SHOWER ROOM
9' 1" x 7' 9"
BEDROOM TWO
12' 11" x 11'0"
BEDROOM THREE
13' 0" x 9' 0"
FOUR PIECE BATHROOM
9' 0" x 8' 11"
OUTSIDE
FRONT
The front of the property is enclosed by mature hedging and mainly laid to decorative gravel and mature flower beds, side access to the rear. Access to the garage, side door giving access to the boot room and path to front door.
REAR
The rear south facing garden is an absolute picture and has been very thoughtfully landscaped to make the most of the space and enhance the wonderful southerly views over the countryside to the rear. The garden is enclosed by timber fencing and is mainly laid to lawn with a raised patio sun deck and outside dining area, mature shrubs and well stocked flower borders, Contemporary timber arches leading to covered pergola, timber garden room and store. space for greenhouse.
GARDEN ROOM & STORE
16' 4" x 9' 8"
This stunning timber constructed garden room boast double doors to the front with additional windows, power and light connected and an excellent space for relaxing or a work from home space. There is a store with separate access door.
GARAGE
With timber double doors to front, power and light connected.
AGENTS NOTES
Council Tax Band - E
NOTE TO PURCHASERS
THESE PARTICULARS ARE ISSUED IN GOOD FAITH BUT DO NOT CONSTITUTE REPRESENTATIONS OF FACT OR FORM PART OF ANY OFFER OR CONTRACT. THE MATTERS REFERRED TO IN THESE PARTICULARS SHOULD BE INDEPENDENTLY VERIFIED BY PROSPECTIVE BUYERS OR TENANTS. NEITHER WELLINGTONWISE NOR ANY OF ITS EMPLOYEES OR AGENTS HAS ANY AUTHORITY TO MAKE OR GIVE ANY REPRESENTATION OR WARRANTY WHATEVER IN RELATION TO THIS PROPERTY.
What's included
Garage
TypeDetached house
Living Area181 m²
Bedrooms3
Bathrooms2
HeatingCentral
MunicipalityHuntingdonshire
Location
Map loading soon
Neighborhood data on demand
Nearby essentials will load when this section comes into view.
Listed on
Mortgage calculator
Estimated monthly payment
4.749 €/mo
Down payment10 % · 95.906 €
95.906 €863.154 € loan
Term
Total repayable1.424.649 €
Interest rate4.40 %
Representative estimate · Landomo is not a mortgage broker. · Rates updated April 2026