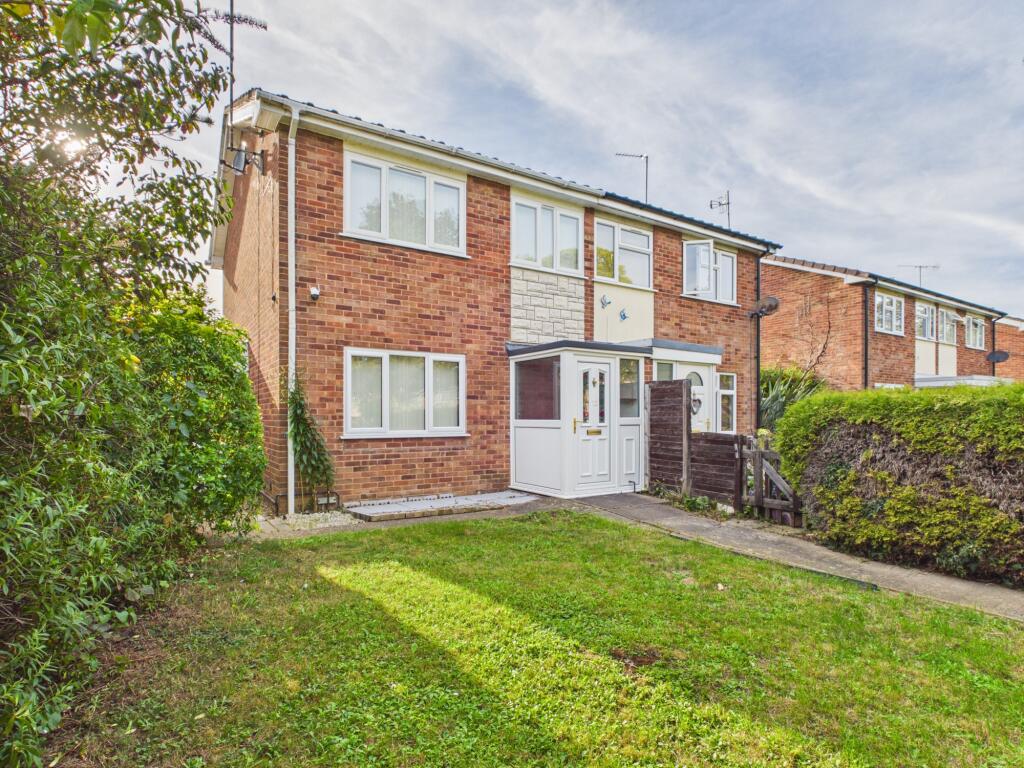
House for sale, 95 m²
Peterborough
2 bedrooms·2 bathrooms
224.154 €
2.360 €/m²
Listed Sep 26, 2026
About this listing
TWO-BEDROOM SEMI-DETACHED HOME WITH GARAGE, DRIVEWAY AND REAR GARDEN.
Situated in the popular Ravensthorpe area of Peterborough, this property offers well-proportioned accommodation across two floors and represents an excellent opportunity for a buyer looking for a home with scope to modernise and add their own personal touch.
The ground floor comprises an entrance hallway, spacious living room, fitted kitchen, separate utility room and downstairs cloakroom. Upstairs are two bedrooms and the family bathroom.
Externally, there is a front garden, driveway providing off-road parking and a garage, while the enclosed rear garden provides a private outdoor space.
Offered for sale with offers in the region of £190,000, early viewing is highly recommended.
ENTRANCE HALLWAY
Accessed via the front door, the entrance hallway provides a welcoming entrance to the property, with stairs rising to the first floor and doors leading to the ground-floor accommodation.
LIVING ROOM
A spacious reception room providing plenty of flexibility for both relaxing and entertaining. The room benefits from good natural light and offers ample space for a range of furniture.
KITCHEN
The kitchen is fitted with a range of wall and base units, providing useful storage and preparation space. There is space for appliances and a window overlooking the rear aspect.
UTILITY ROOM
A useful separate utility area providing additional space for household appliances and storage, with access to the outside.
DOWNSTAIRS CLOAKROOM
Conveniently positioned off the hallway and comprising a WC and wash hand basin.
FIRST FLOOR LANDING
The first-floor landing provides access to both bedrooms and the family bathroom, with additional storage space.
MASTER BEDROOM
A good-sized double bedroom positioned to the front of the property, offering plenty of space for bedroom furniture.
BEDROOM TWO
Another well-proportioned bedroom providing a versatile space which could be used as a double bedroom, guest room or home office.
FAMILY BATHROOM
The family bathroom is fitted with a suite comprising a bath, wash hand basin and WC, together with useful storage.
OUTSIDE
To the front of the property is a lawned garden with pathway leading to the entrance.
A driveway provides off-road parking and leads to the garage, offering useful additional storage or parking.
The enclosed rear garden provides a private outdoor space and includes a paved area together with lawn and established borders.
GARAGE & DRIVEWAY
The property benefits from a garage and private driveway, providing valuable off-road parking.
At HomeFind & Co, we would like to inform prospective buyers and tenants that these particulars are intended as a guide and for information purposes only. All details are provided in good faith and are believed to be correct at the time of publication; however, they do not form part of an offer or contract. No employee of HomeFind & Co has authority to make or give any representation or warranty in relation to this property. All fixtures and fittings, whether fitted or not, are deemed removable by the vendor unless otherwise stated. Room sizes are measured between internal wall surfaces and may include furnishings. Ongoing monitoring to support compliance with UK anti-money laundering regulations.
Anti Money Laundering Checks - We are legally obligated to undertake anti-money laundering checks on all property purchasers. Whilst we are responsible for ensuring that these checks, and any ongoing monitoring, are conducted properly; the initial checks will be handled on our behalf by a specialist company, Checkboard, who will reach out to you once your offer has been accepted.
The charge for these checks is £25 (including VAT) per purchaser, which covers the necessary data collection and any manual checks or monitoring that may be required. This cost must be paid in advance, directly to Movebutler, before a memorandum of sale can be issued, and is non-refundable. We thank you for your cooperation.
What's included
Garden
Parking
TypeSemi-detached house
Living Area95 m²
Bedrooms2
Bathrooms2
HeatingAsk Agent
Location
Map loading soon
Neighborhood data on demand
Nearby essentials will load when this section comes into view.
Listed on
Mortgage calculator
Estimated monthly payment
1.110 €/mo
Down payment10 % · 22.415 €
22.415 €201.739 € loan
Term
Total repayable332.973 €
Interest rate4.40 %
Representative estimate · Landomo is not a mortgage broker. · Rates updated April 2026