House for sale
Rotherham, South Yorkshire
3 bedrooms·1 bathroom
162.885 €
Listed Sep 9, 2026
About this listing
GUIDE PRICE £140,000 to £150,000
A LARGE FAMILY HOME YOU SIMPLY MUST SEE...IN THE HEART OF RAWMARSH, WILLOWGARTH NUMBER 30...!
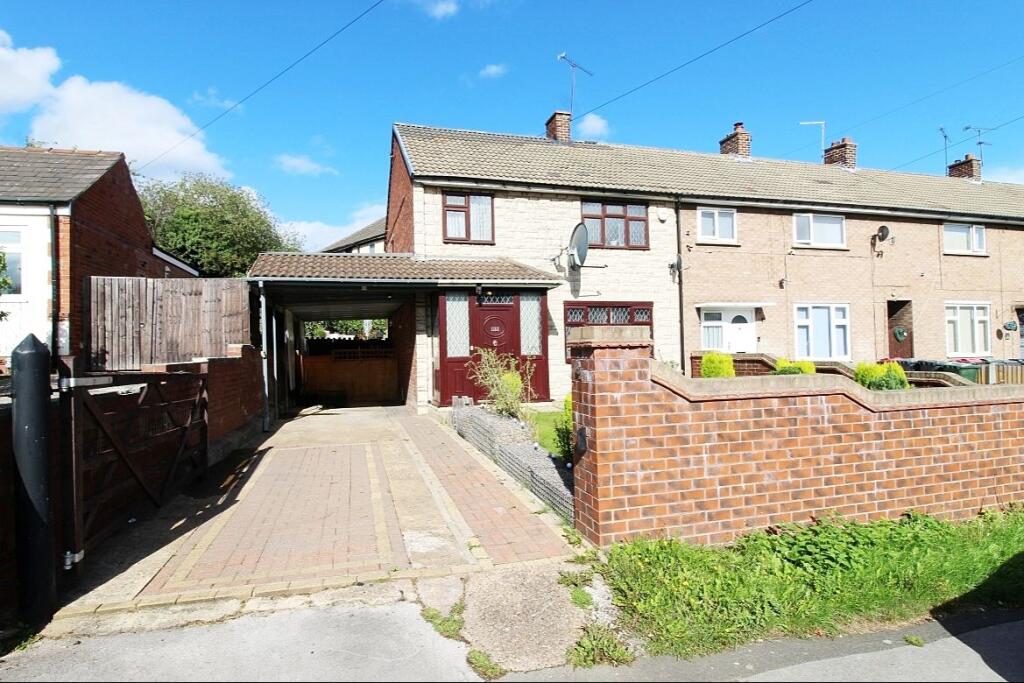
Uflit are highly delighted to welcome to the market this spacious three-bedroom semi-detached property, tastefully appointed throughout. The property boasts a cosy entrance porch leading to a cloakroom hallway, large open plan lounge diner benefitting from French door opening onto the rear patio and a fitted kitchen. To the first floor three ample sized bedrooms and a modern family bathroom. The property commands a prominent position with a private manicured front garden and a block paved driveway providing ample off-road parking extending to an adjoining carport. A landscaped rear garden with a large patio area adds to the desirability of this property. Located in a popular area of Rawmarsh close to local amenities, excellent transport links and schools. This property won't wait for you...! Don't Delay CALL UFLIT TODAY .
Council Tax Band: A
Tenure: Freehold
Entrance Porch
2.2m x 1.1m
Entering through a upvc door with glazed side panels to a light and cosy porch with bespoke tiled flooring.
Entrance hall
2.2m x 3.7m
A glazed upvc door with further glazed side panel invites you into a welcoming hallway and a radiator adds warmth. Laminate flooring seamlessly flows through to the living area leading to carpeted stairs to the first-floor accommodation with under stairs storage cleverly utilising space and glazed panelled doors give access to the lounge and kitchen.
Open Plan Lounge/Diner
4.1m x 7.1m
A spacious open plan living area with a continuation of the laminate flooring seamlessly flowing throughout, a focal feature fire surround with marble façade catches the eye and a radiator creates warmth. A front facing upvc window allows an abundance of light to flow through to the offset dining area accessed through an opening which gives a sense of separation whilst retaining the open plan aspect. The dining area benefits from French doors opening to the rear garden and a further radiator adds to the warmth.
Kitchen
2.5m x 3.5m
Featuring a range of wall and base units with complimentary work surface areas and tiled back panels. Integrated appliances to include a fabulous double oven adopting a feature brick wall, gas hob and plumbing for further utilities. A side facing upvc window allows light, a glazed upvc door leads onto the rear patio, tiled flooring and a radiator.
FIRST FLOOR:
Landing
2.3m x 3.0m
With laminate flooring, a side facing upvc window, a loft hatch creating additional space and doors giving access to three bedrooms, family bathroom and additional storage cupboard.
Master bedroom
4.2m x 3.7m
A large double bedroom with a range of sliding mirrored wardrobes , laminate flooring, radiator and a front facing upvc window.
Bedroom 2
3.9m x 3.5m
A further double bedroom with a range of fitted wardrobes and furniture, laminate flooring, radiator and a rear facing upvc window.
Bedroom 3
2.3m x 2.5m
A further ample sized bedroom with laminate flooring, radiator and a front facing upvc window.
Family Bathroom
2.5m x 1.7m
Comprising of a panelled bath with overhead shower and screen, a vanity unit housing the wash hand basin with additional storage and a low level wc. Fully tiled walls with feature tiling above the bath and contrasting tiled flooring, heated towel rail and a rear facing upvc window.
Outside
The property has curb appeal with a walled frontage protecting a lawned garden with manicured borders, a large gate opens to a block paved driveway providing ample off-road parking leading to the adjoining car port. Gated access to a beautiful landscaped private garden where a large paved patio delicately tiers to a low maintenance decorative stone garden with shed. A fabulous outdoor entertaining area all privately enclosed.
What's included
Parking
Key Stats
Key Stats
TypeSemi-detached house
Bedrooms3
Bathrooms1
HeatingGas
MunicipalityRotherham
Location
Map loading soon
Neighborhood data on demand
Nearby essentials will load when this section comes into view.
Listed on
Mortgage calculator
Estimated monthly payment
807 €/mo
Down payment10 % · 16.289 €
16.289 €146.596 € loan
Term
Total repayable241.959 €
Interest rate4.40 %
Representative estimate · Landomo is not a mortgage broker. · Rates updated April 2026