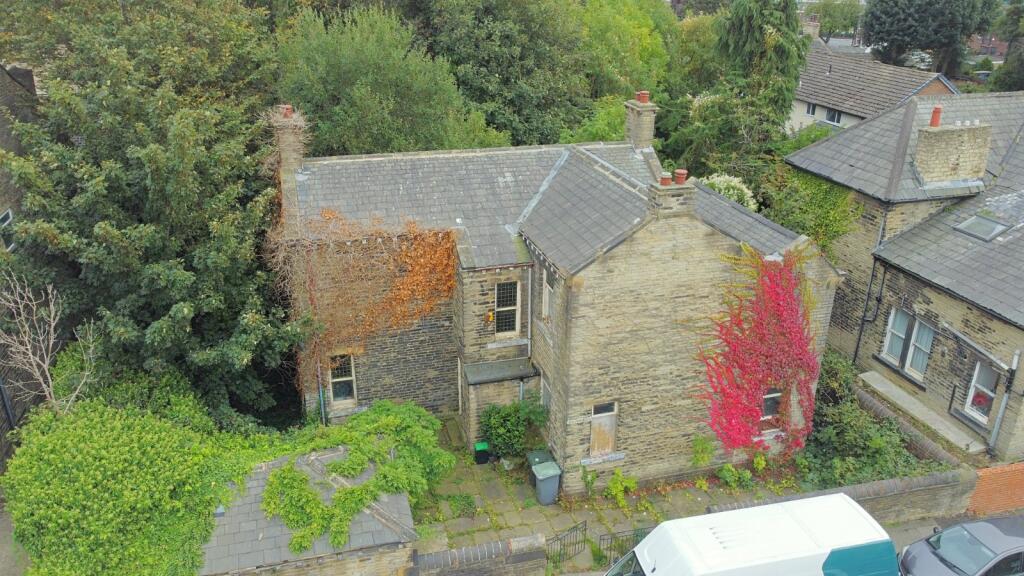
House for sale, 181 m²
Bradford
4 bedrooms·2 bathrooms
355.122 €
1.961 €/m²
Listed Oct 9, 2026
About this listing
For sale by Modern Method of Auction Starting Bid Price £300,000, plus Reservation Fee.
** SUPERB PROJECT ** RESTORATION/REDEVELOPMENT ** LARGE GROUNDS (see title plan for details)
WELCOME TO FERN COTTAGE: Steeped with history from CIRCA 1900 this stone build DETACHED is full of original character and ornate features. The property is currently accessed from the rear yet briefly comprises: Entrance hallway with impressive sweeping banister, sitting room, lounge and dining room all boasting feature open fires. Galley kitchen, rear hall which provides access to the two large basement rooms and wine cellar. FOUR BEDROOMS occupy the first floor with bathroom and shower room. Externally to the rear is parking and garage. Extensive grounds to the front house additional outbuildings (these have not been accessed) making it an ideal opportunity to create your own haven.
** HISTORICAL PLANNING WAS PAST FOR A DETACHED PROPERTY WITHIN THE GROUNDS IN 1990 **
This Property is for sale by “West Yorkshire Property Auction powered by iam-sold Ltd.
Entrance Hallway
Main entrance hallway with large entrance door and stain glass panelling. Original sweeping bannister to the first floor
Kitchen
5.26m x 1.98m (17' 3" x 6' 6")
Wall and base units, sink unit, plumbing for washer and cooker point
Sitting Room
4.27m x 4.22m (14' 0" x 13' 10")
With opening from the kitchen and feature fireplace
Rear Hall
Access to the rear and basements
Formal Lounge
4.52m x 4.22m (14' 10" x 13' 10")
Stunning ornate marble fireplace and tiled inset. Open fire. Stain glass windows
Dining Room
Another lovely reception room accessed from the hallway and kitchen. Ornate open marble fireplace with inset. Characterful room with stain glass windows
Cellar One
4.06m x 4.47m (13' 4" x 14' 8")
Accessed via stairs
Cellar Two
4.2m x 4.47m (13' 9" x 14' 8")
Accessed via stairs
Understair store
Large understair store (ideal wine store)
First Floor
Sweeping bannister with decorative wrote iron inset
Bedroom One
4.22m x 4.52m (13' 10" x 14' 10")
Master bedroom with fitted wardrobes incorporating dresser, shower cubicle and sink
Bedroom Two
4.27m x 2.95m (14' 0" x 9' 8")
Provides access to the shower room
Bedroom Three
4.55m x 2.87m (14' 11" x 9' 5")
Built in wardrobes
Bedroom Four
3.25m max x 4.55m max - 'L' shaped room so measurements are maximum. 2 doors
Bathroom
Bath, sink and W.C which opens through to shower room
Shower Room
Shower cubicle, sink and W.C. Fitted cupboards
Outside
Sat on large grounds. Currently not accessible due to the mature shrubs. We have been advised there are additional outbuildings including a pump house within the grounds. Robert Watts can not confirm these details. To the rear is off road parking and detached garage. PLEASE SEE TILE PLAN FOR LAYOUT
AI CGI IMAGES
Please note, the CGI/ AI generated images has been created as a guide/illustration as to how the proposed restorations and works would look like. They are only for marketing purposes and the house is not going to be sold like this.
Probate Disclaimer
The property is being sold via probate therefore some information may be limited
Auction Terms
This property is for sale by Modern Method of Auction allowing the buyer and seller to complete within a 56 Day Reservation Period. Interested parties’ personal data will be shared with the Auctioneer (iamsold Ltd). If considering a mortgage, inspect and consider the property carefully with your lender before bidding. A Buyer Information Pack is provided, which you must view before bidding. The buyer is responsible for the Pack fee. For the most recent information on the Buyer Information Pack fee, please contact the iamsold team. The buyer signs a Reservation Agreement and makes payment of a Non-Refundable Reservation Fee of 4.5% of the purchase price inc VAT, subject to a minimum of £6,600 inc. VAT. This Fee is paid to reserve the property to the buyer during the Reservation Period and is paid in addition to the purchase price. The Fee is considered within calculations for stamp duty. Services may be recommended by the Agent/Auctioneer in which they will receive payment (truncated)
What's included
Garden
Parking
TypeDetached house
Living Area181 m²
Bedrooms4
Bathrooms2
HeatingAsk Agent
Location
Map loading soon
Neighborhood data on demand
Nearby essentials will load when this section comes into view.
Listed on
Mortgage calculator
Estimated monthly payment
1.758 €/mo
Down payment10 % · 35.512 €
35.512 €319.610 € loan
Term
Total repayable527.521 €
Interest rate4.40 %
Representative estimate · Landomo is not a mortgage broker. · Rates updated April 2026