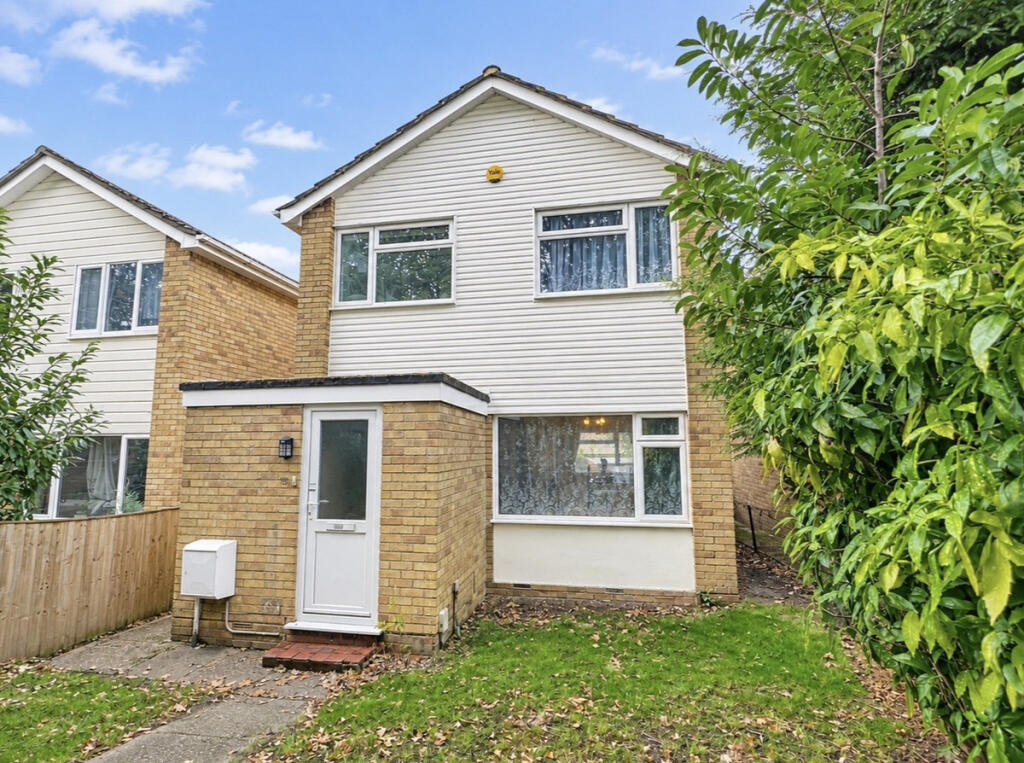
House for sale, 81 m²
Reading
3 bedrooms·2 bathrooms
448.468 €
5.537 €/m²
Listed Nov 9, 2026
About this listing
TAUK - Presented by Jamie Stead
Offered to the market for sale is this wonderfully presented three bedroom, detached home in Burghfield Common. Quietly tucked away on the fringes of Burghfield Common, this home offers excellent living space which would be perfect for family living.
The current vendor has remodernised the property excellently, and has now created a light and inviting space throughout including a re-fitted kitchen, bathroom and the additional of a downstairs shower room.
Downstairs accommodation is comprised of an open plan and L shaped living space with includes a generous sized front aspect lounge, and a separate area for a dining table which currently hold a table with four chairs comfortably. The living space is very light and airy due to dual aspect windows along with modern decor to create an inviting living space. The rear kitchen has been recently re-fitted to a very high standard which has plenty of storage cupboards at both eye and base level, a four ring induction hob with chimney extractor fan above, double electric ovens at eye level with microwave and access into the rear garden. The varnished Oak work tops and the brick effect walls help create a real character feel within this modern kitchen.
Upstairs, the landing provides access to all three bedrooms of the property and the family bathroom. All bedrooms offer an excellent degree of storage with built in cupboards. Two of the three bedrooms are excellent sized doubles while the third is a great size single. The family bathroom has been wonderfully finished to make a very smart three piece suite, finished with a P shaped bathtub with rainfall attachment, toilet, hand basin and mirrored towel rail. Further storage is available in the bathroom also.
Outside, the rear garden offers a non overlooked and private space, with an area of hard standing which is holding two sheds, and the lawn area has been re-seeded very recently. Access to the front of the property is via walkway down the side. There is also a single garage in a block nearby.
Disclaimer
Important information
These particulars have been prepared with reasonable care and are intended to provide a general description of the property. They do not form part of any offer or contract. Measurements, distances and floor plans are approximate and are provided for guidance only. Unless otherwise stated, services, heating systems and appliances have not been tested by the agent. Items shown in photographs are not necessarily included in the sale; inclusions should be confirmed through the conveyancing process.
Some images may have been enhanced using AI to help potential buyers visualise the property beyond the current furnishings. These images are illustrative and may not reflect the property’s current appearance.
Prospective buyers should arrange appropriate inspections, surveys and legal enquiries before committing to purchase. Please contact the agent if you require clarification of any information.
What's included
Garden
Parking
TypeDetached house
Living Area81 m²
Bedrooms3
Bathrooms2
HeatingAsk Agent
Location
Map loading soon
Neighborhood data on demand
Nearby essentials will load when this section comes into view.
Listed on
Mortgage calculator
Estimated monthly payment
2.221 €/mo
Down payment10 % · 44.847 €
44.847 €403.621 € loan
Term
Total repayable666.183 €
Interest rate4.40 %
Representative estimate · Landomo is not a mortgage broker. · Rates updated April 2026