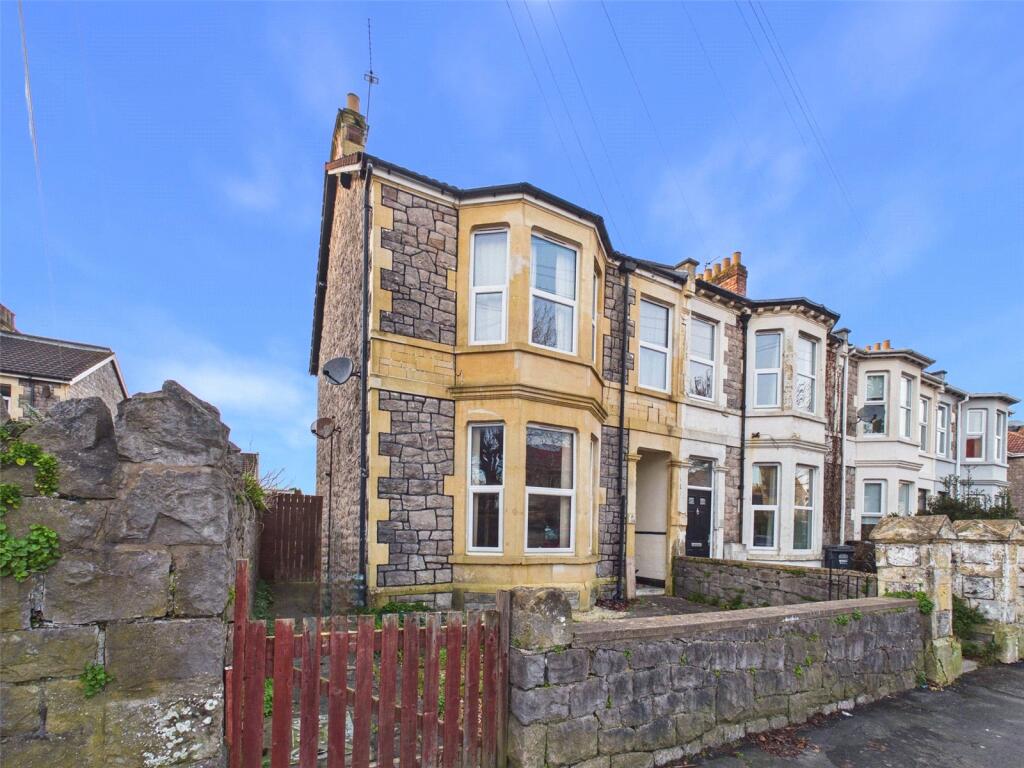
House for sale, 131 m²
Weston-super-Mare, North Somerset
2 bedrooms·2 bathrooms
269.200 €
2.055 €/m²
Listed Oct 28, 2026
About this listing
For sale by Public Auction on Thursday 11th February 2027 at Leigh Court, Pill Road, Abbots Leigh, BS8 3RA and online at 7.00pm.
A superb two-storey, end-of-terrace freehold apartment building presents an exciting opportunity in a well-connected part of Weston-super-Mare. Extending to approximately 1,410 sq. ft of accommodation, the property is situated within a designated Conservation Area and offers scope for renovation and refurbishment, subject to the relevant consents and regulations.
The building comprises two flats, with the ground-floor flat currently vacant and the top-floor flat sold with a tenant in situ, generating approximately £9,780.00 per annum in rental income. This offers flexibility for investors, with existing income from the tenanted accommodation alongside the opportunity to consider the vacant ground-floor flat.
Externally, the building benefits from front and rear gardens, providing valuable outdoor space. Well situated within easy reach of Weston-super-Mare’s amenities, the seafront and key travel routes, the location further strengthens the investment appeal. Please note: The entire building is held under a single freehold title, and individual leasehold titles have not been created for the flats.
EPC Ratings: Ground Floor Flat - D64 and First Floor Flat - E46 | Council Tax Band: B
Auction Details:
• Venue: Leigh Court, Pill Road, Abbots Leigh, Bristol, BS8 3RA
• Date: Thursday 11th February 2027
• Start Time: 7:00pm
• Bidding Options: In room, online, proxy, telephone
*Guides are provided as an indication of each seller's minimum expectation; they are not necessarily figures which a property will sell for and may change at any time prior to the auction. Each property will be offered subject to a Reserve (a figure below which the Auctioneer cannot sell the property during the auction) which we expect.
Communal Entrance
On approach to the property, you are met with a step up to a communal entrance door for the two dwellings, leading to the communal hallway.
Communal Hallway
Wall-mounted consumer units and electric meters, ceiling light, private entrances to both apartments.
Apartment 8:
One Bedroom Ground Floor Apartment
Hallway
Radiator, under-stairs storage cupboard housing gas meter, timber framed single glazed internal window, ceiling light.
Living Room
Decorative gas fireplace with a tiled hearth, stone surround and timber mantle, UPVC double glazed bay style window, radiator, ceiling light.
Bedroom One
A double bedroom with a range of fitted storage cupboards with compartments, drawers and hanging rails, wall mounted gas fired boiler, UPVC double glazed window, radiator, ceiling light.
Bathroom
Vinyl flooring, low-level WC, wash hand basin over pedestal, panel bath, radiator, a UPVC double glazed window, part tiled walls, wall light, ceiling lights.
Kitchen/Dining
Vinyl flooring, range of wooden floor storage units with worktops and tiled splashbacks over, inset one and a half bowl stainless steel sink and drainer, with a Swan neck style tap over, inset four burner gas hob with extraction hood over, oven and grill under, space and plumbing for appliances, UPVC double glazed windows, radiator, ceiling light, UPVC double glazed patio door leading to the private rear garden.
Apartment 8A:
Two-Bedroom First Floor Apartment
Hallway
Ceiling light.
Stairs Rising from Entrance Hallway to First Floor Landing:
Landing
Split-level landing with timber balustrade, radiator, useful under stairs storage cupboard, ceiling light, doors leading to principal rooms.
Kitchen
A well-presented kitchen with timber effect laminate flooring, range of wall and floor storage units with worktops and tiled splashbacks over, inset stainless steel sink and drainer, inset four ring electric hob with extraction hood over, oven and grill under, UPVC double glazed window, wall mounted gas fired boiler, radiator, roof space access hatch, ceiling lights.
Bathroom
Vinyl flooring, low-level WC, wash hand basin over pedestal, panel bath with mains fed shower over and glass screen, radiator, part tiled walls, UPVC double glazed window with integrated extractor fan, ceiling light.
Bedroom One
A double bedroom with UPVC double glazed window, radiator, ceiling light.
Living Room
A light and bright living space with electric fireplace and surround feature, a UPVC double glazed bay style window, radiator, ceiling lights.
Bedroom Two
UPVC double glazed window, radiator, ceiling light.
Stairs Rising from the Landing to the Second Floor Landing:
Second Floor Landing
Ceiling light, opening to the bedroom.
Loft Room
UPVC double glazed window, radiator, alcove hatch, part sloping ceiling, ceiling light.
Please Note: The second-floor room is not confirmed as a habitable bedroom, and we are unaware of any Building Regulations approval or completion certificate confirming its use as such. Prospective purchasers are advised to make their own enquiries and satisfy themselves as to the lawful use and suitability of the room prior to bidding.
Outside
Front Garden
A private front garden with concrete walkway, area laid to gravel, step up to a timber frame single glazed communal entrance door.
Rear Garden
A private rear garden for Apartment 8, laid to concrete, water supply tap, timber gate to the side leading to the front of the property.
Services
Mains gas, electricity, water, drainage.
Services are split between each unit, so each apartment has its own electric and gas meter.
Heating System
Gas fired boiler in the first-floor apartment.
Tenure
The property is being sold as one freehold title; individual leasehold titles have not been created for the apartments.
Rent Schedule
Ground Floor Flat – Potential rental income of £850.00-£950.00 per calendar month, subject to refurbishment. Currently vacant.
Total potential annual income: £10,200.00 - £11,400.00 per annum
First Floor Flat – Current rental income of £815.00 per calendar month.
Total annual income: £9780.00 per annum
Tenancy/Lease Information
Tenancy type: Assured Periodic Tenancy Agreement (APT)
Tenancy start date: 18/10/2019
Tenant type: Individual
Notice status: No notice served
Arrears (if any): None
Deposits
Deposits: Deposit held for 8A: £686.53
Protection scheme details: Deposit held under DPS Custodial Scheme
360 Virtual Tour
Floor Plan
While every attempt has been made to ensure accuracy, all measurements are approximate, not to scale. This floorplan is for illustrative purposes only.
Please Note
The integrity and structure of the property is ‘sold as seen’ and in addition there may well be some fixtures, fittings and chattels left at the property which will become the responsibility and ownership of the purchaser upon legal completion of the transaction.
What's included
Terrace
Garden
TypeTerraced house
Living Area131 m²
Bedrooms2
Bathrooms2
HeatingAsk Agent
MunicipalityWeston-super-Mare
Location
Map loading soon
Neighborhood data on demand
Nearby essentials will load when this section comes into view.
Listed on
Mortgage calculator
Estimated monthly payment
1.333 €/mo
Down payment10 % · 26.920 €
26.920 €242.280 € loan
Term
Total repayable399.887 €
Interest rate4.40 %
Representative estimate · Landomo is not a mortgage broker. · Rates updated April 2026