House for sale
Stockport, Bramhall Moor
4 bedrooms·1 bathroom
472.612 €
Listed Jun 8, 2026
About this listing
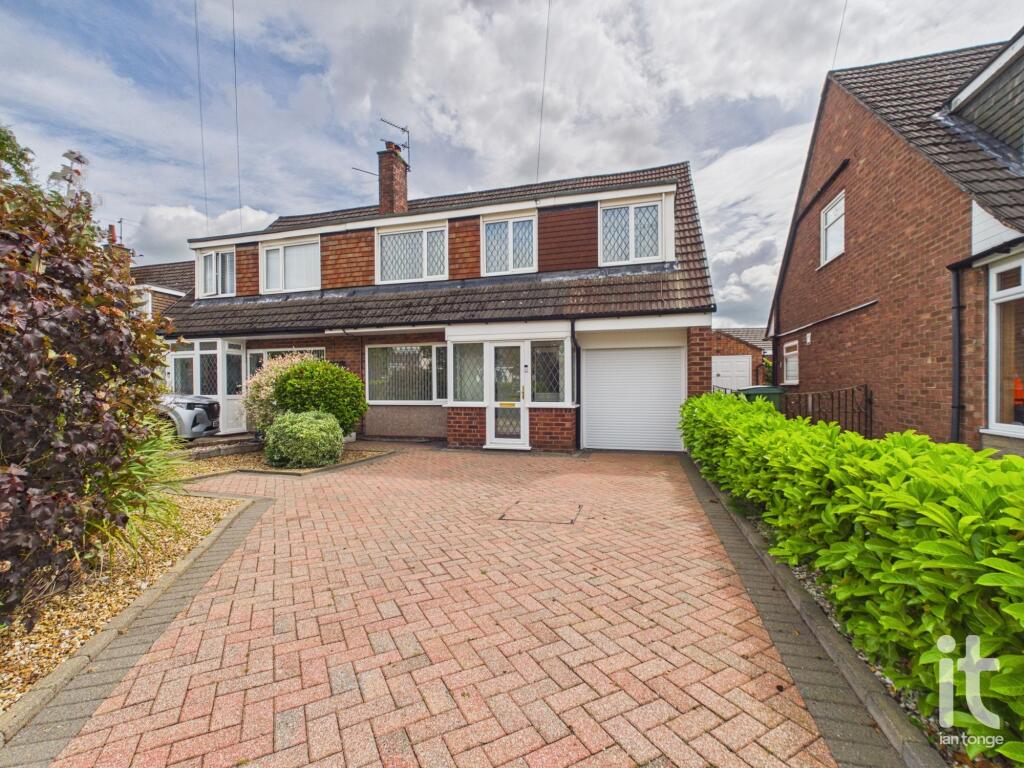
This extended four bedroom semi detached home on Denbigh Close offers a wonderful opportunity to buy a spacious, versatile property in a desirable Hazel Grove location. Offered chain free, it is ideal for a buyer looking for a smooth move into a home that already provides the space and layout to support modern family life, entertaining and working from home. With side and rear extensions, three reception rooms and a thoughtfully extended kitchen with utility room, this is a property that gives you flexibility as well as comfort.
From the moment you arrive, the block paved driveway and integral garage create a smart first impression, while the overall setting adds to the feeling of privacy and practicality. Inside, the accommodation is arranged over two floors and has been designed to make day to day living easy. The three separate reception rooms allow you to create distinct areas for relaxing, dining, family time or a home office, depending on your lifestyle. Whether you love hosting, need room for children to spread out, or simply want a home that adapts as life changes, this layout offers plenty of possibilities.
The extended kitchen with utility room is especially appealing, giving you the kind of space that makes busy mornings and everyday routines feel more manageable. It offers excellent potential to become the true heart of the home, somewhere to cook, gather and enjoy time together, while the separate utility helps keep the main kitchen organised and uncluttered. Double glazing and central heating add to the comfort, helping to create a warm and welcoming environment throughout the year.
Upstairs, the four bedrooms provide the flexibility that so many buyers are searching for. Whether you need space for family, guests, dressing space, a nursery or a dedicated home working room, this home gives you options. The bathroom serves the first floor, and the overall sense of space makes the property feel well suited to both growing families and buyers who simply want more room to enjoy.
Outside, the private rear garden is a lovely feature, offering a more secluded space to unwind, entertain or enjoy a little peace at the end of the day. It is easy to imagine summer dining, children playing, or simply having a quiet coffee in your own garden. Combined with the driveway and integral garage, the outside space is both attractive and practical.
Hazel Grove remains a popular and desirable area thanks to its strong everyday convenience and community feel. The property is within easy reach of supermarkets, well regarded schools, leisure facilities, healthcare services and rail links, making it a practical choice for busy households and commuters alike.
Rates : 2619
Entrance Porch
uPVC entrance door, tiled floor, wall light, double glazed window.
Hallway
Entrance door, staircase leading to first floor, radiator with cover.
Lounge
Double glazed window to the front aspect, electric radiator, focal fireplace, TV aerial.
Dining Room
Electric radiator, through room to the extension.
Sun Room
Patio doors leading to the rear garden, radiator, laminate flooring.
Kitchen
Range of fitted wall and base units, work surface with inset stainless steel drainer, splash back wall tiles, electric cooker point, plumbed for dishwasher, laminate floor, radiator, doors leading to the garage and utility room.
Utility Room
Double glazed windows to the side and rear aspects, plumbed for washing machine, uPVC rear door, Vaillant central heating boiler.
Garage
Electric roller garage door, power and light.
Landing
Loft access, spindle balustrade.
Bedroom One
Double glazed window to the front aspect, radiator, fitted wardrobes, ceiling downlighters.
Bedroom Two
Double glazed window to the rear aspect, radiator, wardrobes and matching drawers, airing cupboard.
Bedroom Three
Double glazed window to the front aspect, radiator.
Bedroom Four
Double glazed window to the front aspect, radiator, storage cupboard.
Separate W.C.
Double glazed window to the rear aspect, low level W.C., bidet, wash basin, radiator, tiled walls.
Bathroom
Double glazed window to the rear aspect, walk-in panel bath with opener, sink with storage underneath, separate shower cubicle, radiator, tiled walls.
Outside
To the front aspect there is a block paved driveway with gravel borders with a variety of shrubs. The rear garden is enclosed by fencing and features a decking area, astro turf lawn, stocked plants and shrubs.
What's included
Garage
Parking
TypeSemi-detached house
Bedrooms4
Bathrooms1
HeatingElectric, Double Glazing, Gas Central
Location
Map loading soon
Neighborhood data on demand
Nearby essentials will load when this section comes into view.
Listed on
Mortgage calculator
Estimated monthly payment
2.340 €/mo
Down payment10 % · 47.261 €
47.261 €425.351 € loan
Term
Total repayable702.048 €
Interest rate4.40 %
Representative estimate · Landomo is not a mortgage broker. · Rates updated April 2026