House for sale
LEICESTER
4 bedrooms·3 bathrooms
825.832 €
Listed Oct 3, 2026
About this listing
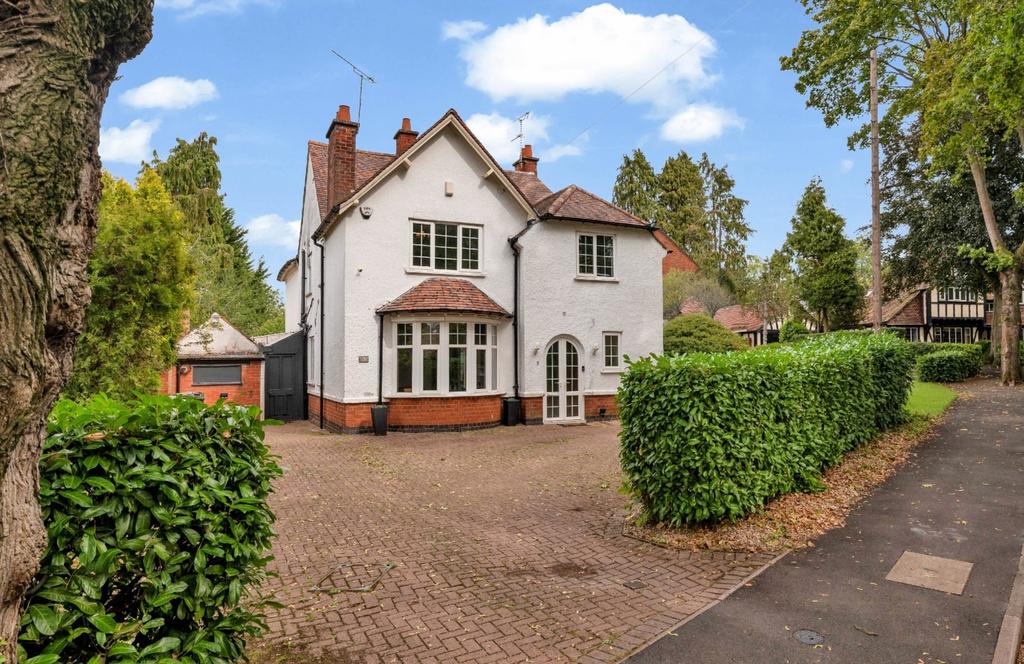
The Oval, Oadby, LE2 5JB Original 1900s charm meets striking modern luxury in this substantially extended, four-bedroom detached home on one of Oadby's most prestigious road. Ground Floor The Entrance: Arched entry, polished porcelain tile underfoot, glass-balustrade staircase, and custom under-stair storage. Includes a guest WC. The Hub: Light-drenched open-plan dining kitchen and living space. Features a statement media wall, pendant lighting, overlooking the rear garden. The Kitchen: The kitchen itself is packed with high-gloss and wood-grain cabinetry, composite worktops, integrated double ovens, grill, and warming drawers. Main Lounge: Flexible second reception room boasting a coffered ceiling with LED accent lighting, curved bay window, and a rustic sliding barn door. Practical Perks: Underfloor heating throughout the ground floor, laundry chute, dedicated utility room, screened porch, and storage room. First Floor Primary Suite: Sprawling bedroom complete with a luxurious four-piece en-suite featuring separate bath and shower. Guest Suite: Second double bedroom with its own private en-suite. Additional Bedrooms: Two further well-proportioned doubles served by a family shower-room. Exterior & Garden Front: Characterful curb appeal with a block-paved driveway, ample parking, detached garage, and outbuilding tucked behind mature hedging for ultimate privacy. Rear: Exceptional private plot featuring an expansive lawn, established boundary trees, and a paved covered terrace built for year-round outdoor dining and entertaining. The Location Prime Oadby positioning along the A6 corridor with swift routes to Leicester city centre, M1/M69 links, and Wigston station. Steps from elite schooling, including Beauchamp College and Gartree High
What's included
Garden
Garage
Parking
TypeDetached house
Bedrooms4
Bathrooms3
HeatingAsk Agent
Location
Map loading soon
Neighborhood data on demand
Nearby essentials will load when this section comes into view.
Mortgage calculator
Estimated monthly payment
4.089 €/mo
Down payment10 % · 82.583 €
82.583 €743.249 € loan
Term
Total repayable1.226.744 €
Interest rate4.40 %
Representative estimate · Landomo is not a mortgage broker. · Rates updated April 2026