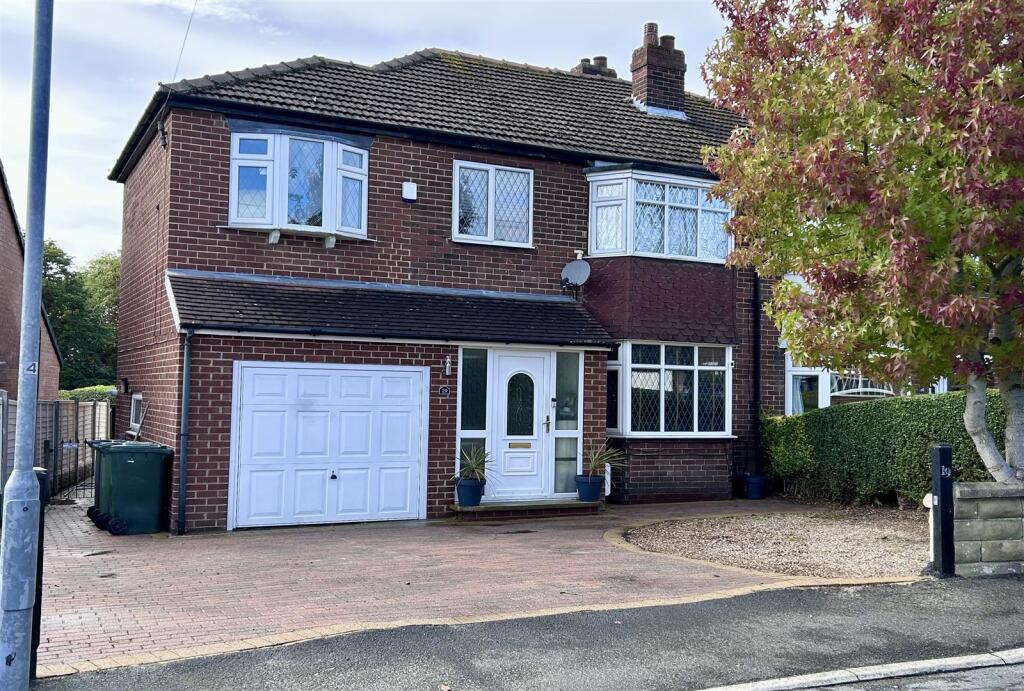
House for sale
Kirklees, Towngate, Mirfield
4 bedrooms·2 bathrooms
382.205 €
Listed Sep 12, 2026
About this listing
Tucked away on a quiet and well regarded cul-de-sac in Mirfield, this extended four/five-bedroom family home enjoys an enviable position backing directly onto open parkland. The property is ideally placed for family life, being within a 10-minute walk of Mirfield town centre, where a range of independent shops, cafés and food stores can be found. Mirfield railway station is also approximately 15 minutes on foot, offering connections to Huddersfield, Leeds, Manchester and London. Crowlees C of E Junior and Infant School is close by and has a strong local reputation, making this a particularly popular area for families. For commuters, both the M1 and M62 motorway networks are within a short drive, providing excellent access to the surrounding towns and cities.
Tenure - Freehold
EPC Rating - D
Council Tax - Band C
Gas - mains
Electric - mains
Water - mains
Sewerage - mains
Parking - private driveway
Entrance - The front door opens to the porch with a further door opening to the spacious entrance hallway. Doors connect the open plan dining kitchen, lounge and ground floor bedroom/study. Stairs lead to the first floor.
Lounge - A generously sized reception room offering ample space for furnishings. Large front aspect window and doors connect the open plan dining kitchen.
Open Plan Dining Kitchen - Comprising a range of wall and base units, hob, double oven/grill, integrated dishwasher, breakfast bar and space for a large American style fridge freezer. The room provides plenty of space for a dining table and doors lead into the conservatory.
Conservatory - A beautifully light and airy sitting room which overlooks the garden with patio doors providing direct access outdoors which is a fabulous feature, especially throughout the warmer months! Currently used as a home office, the roof has been insulated and boarded meaning its useable all year round.
Ground Floor Bedroom/Study - A versatile room located on the ground floor and currently utilised as a double bedroom with adjoining wc. Originally the garage, this layout has been altered to create a more flexible living style and other uses could include a study, home gym, playroom or an additional reception
Wc - This ground floor wc is positioned between the bedroom/study and kitchen.
First Floor Landing - A spacious and light landing with a window which provides natural light. Doors lead to the four bedrooms, family bathroom and separate shower room. A hatch with pull-down ladder provides access to the boarded loft which is insulated and provides useful, additional storage.
Family Bathroom - Comprising a bath with shower over, wc, wash basin and rear aspect obscured window.
Shower Room - A separate shower room which comprises a large shower, wc, wash basin and obscured window.
Bedroom One - This principle bedroom is positioned to the front of the property, provides space for furnishings and featured air conditioning.
Bedroom Two - A double bedroom which overlooks the rear garden and open aspect beyond.
Bedroom Three - A further double bedroom positioned to the front of the house and currently used as a dressing room.
Bedroom Four - Single in size, currently used as a home office and also having fitted air conditioning. Front aspect window.
Driveway - A large block-paved driveway with adjoining hardstanding provides parking for up to three vehicles.
Garden - To the rear, the garden includes a raised patio accessed from both the house and conservatory, a lawned area, raised beds, canopy and hot tub. The gardens enjoy open parkland views over the Mirfield Show ground.
What's included
Garden
Parking
TypeSemi-detached house
Bedrooms4
Bathrooms2
Energy ClassD
HeatingGas Central
MunicipalityKirklees
Location
Map loading soon
Neighborhood data on demand
Nearby essentials will load when this section comes into view.
Listed on
Mortgage calculator
Estimated monthly payment
1.893 €/mo
Down payment10 % · 38.221 €
38.221 €343.984 € loan
Term
Total repayable567.751 €
Interest rate4.40 %
Representative estimate · Landomo is not a mortgage broker. · Rates updated April 2026