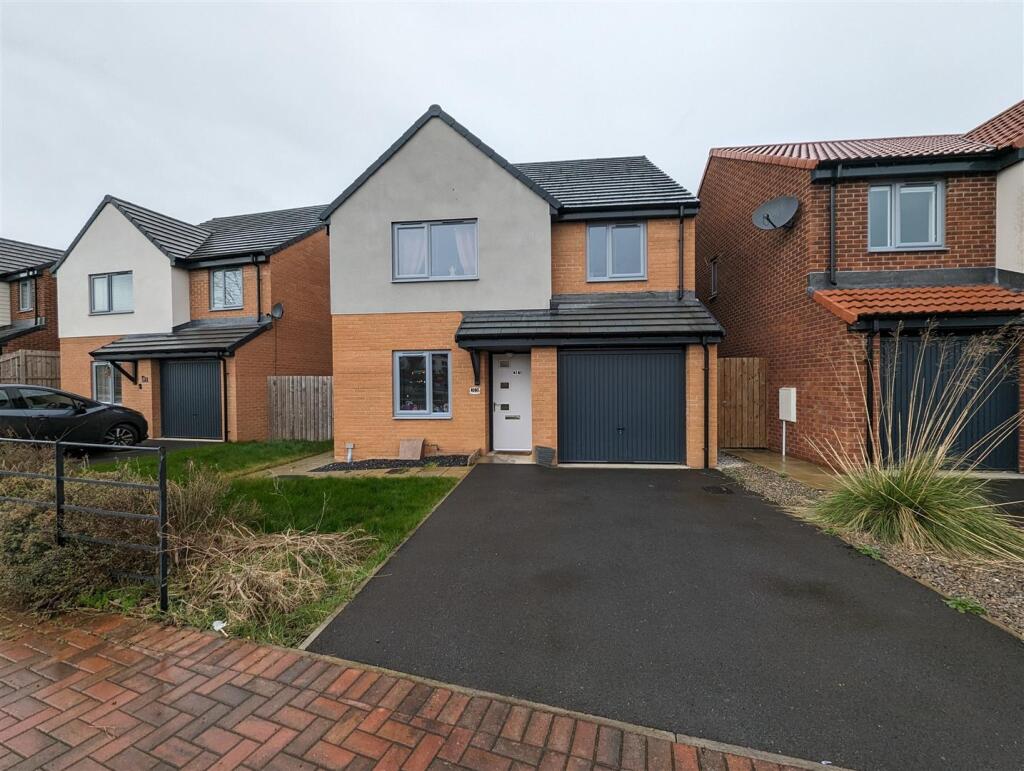
House for sale
Darlington, Albert Hill
4 bedrooms·2 bathrooms
279.671 €
Listed Aug 27, 2026
About this listing
Constructed by Keepmoat and retaining the remainder of its NHBC warranty we offer this beautifully presented four bedroom detached property to the market situated within this popular residential development in the centre of Darlington with local amenities to hand and the Town Centre only a short stroll away. The property has gas central heating, Upvc double glazing and integral garage and driveway for parking together with two reception rooms and modern fitted kitchen/breakfast room. To the first floor are four good size bedrooms the main boasting an en-suite together with a family bathroom.
Externally the rear garden is laid mainly to lawn with raised patio area.
Viewing is recommended.
Entrance Hall - Composite door to the front, fitted with laminate flooring and radiator.
Lounge - 4.88m 0.91m x 3.35m 3.35m (16' 03 x 11' 11) - Upvc double glazed doors to rear, two windows to rear and radiator.
Study/Diner - 2.74m 1.22m x 2.44m 2.44m (9' 04 x 8' 08) - Upvc double glazed window to front , storage and radiator, could be used for a variety of purposes.
Ground Floor Cloaks - Low level w/c and wash hand basin.
Kitchen/Breakfast Room - 3.96m 3.05m x 2.74m 0.30m (13' 10 x 9' 01) - Upvc double glazed window to rear and window and door to side. Fitted with a range of grey wall, base and drawer units, New York style tiled walls and Indesit hob. There is space for a fridge freezer, washing machine, tumble dryer and table and chairs.
Bedroom One - 3.66m 1.52m x 3.35m 1.22m (12' 05 x 11' 04) - Upvc double glazed window to rear and fitted wardrobes.
En-Suite - Upvc window to side, low level w/c, wash hand basin and shower cubicle. Fitted with vinyl flooring and extractor fan.
Bedroom Two - 4.27m 0.30m x 2.44m 2.13m (14' 01 x 8' 07) - Upvc double glazed window to front and radiator.
Bedroom Three - 3.66m 0.91m x 2.74m 1.52m (12' 03 x 9' 05) - Upvc double glazed window to front and radiator.
Bedroom Four - 3.05m 1.52m x 2.13m 2.74m (10' 05 x 7' 09) - Upvc double glazed window to front and radiator.
Family Bathroom - Upvc window to side, fitted with panelled bath with shower and spray over. Low level w/c and wash hand basin, part tiled walls and vinyl to floor.
Integral Garage - Fitted with up and over door, with access to power and lighting.
Externally - There is an open plan garden to the front with driveway leading to the garage. The rear garden is mainly laid to lawn with patio area and raised decking.
Council Tax - Band D
Tenure - Freehold
Note - IMPORTANT NOTE TO PURCHASERS: We endeavour to make our sales particulars accurate and reliable, however, they do not constitute or form part of an offer or any contract and none is to be relied upon as statements of representation or fact. The services, systems and appliances listed in this specification have not been tested by us and no guarantee as to their operating ability or efficiency is given. All measurements have been taken as a guide to prospective buyers only, and are not precise. Floor plans where included are not to scale and accuracy is not guaranteed. If you require clarification or further information on any points, please contact us, especially if you are travelling some distance to view. Fixtures and fittings other than those mentioned are to be agreed with the seller. We cannot also confirm at this stage of marketing the tenure of this house
Property Information - Local Authority
Darlington
Council Tax
Band:
D
Annual Price:
£2,259
Conservation Area
No
Flood Risk
No Risk
Floor Area
1,173 ft 2 / 109 m 2
Plot size
0.07 acres
Mobile coverage
EE
Vodafone
Three
O2
Broadband
Basic
5 Mbps
Superfast
68 Mbps
Ultrafast
9000 Mbps
Satellite / Fibre TV Availability
BT
Sky
What's included
Garden
Parking
Key Stats
Key Stats
TypeDetached house
Bedrooms4
Bathrooms2
Energy ClassB
HeatingAsk Agent
Location
Map loading soon
Neighborhood data on demand
Nearby essentials will load when this section comes into view.
Listed on
Mortgage calculator
Estimated monthly payment
1.385 €/mo
Down payment10 % · 27.967 €
27.967 €251.704 € loan
Term
Total repayable415.441 €
Interest rate4.40 %
Representative estimate · Landomo is not a mortgage broker. · Rates updated April 2026