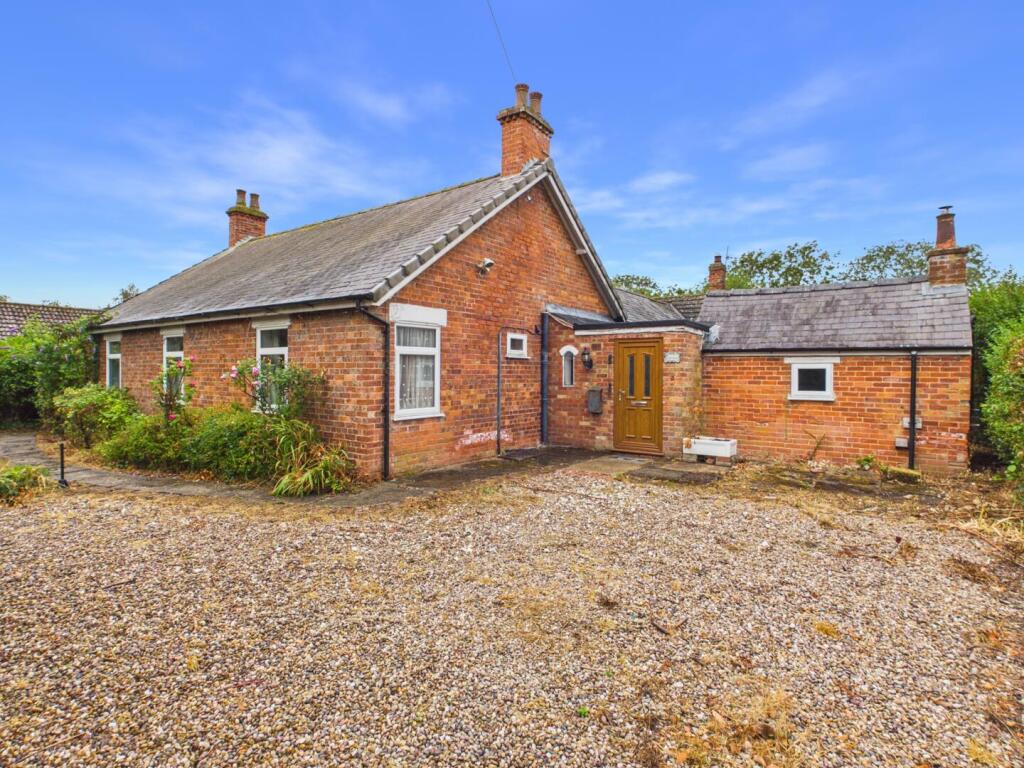
House for sale, 121 m²
East Lindsey, Stickford
4 bedrooms·2 bathrooms
284.930 €
2.355 €/m²
Listed Sep 8, 2026
About this listing
NO ONWARD CHAIN!
Briar Lodge is a substantial, four bedroom bungalow occupying a 0.54 acre (sts) plot in the popular village of Stickford. Extending beyond 1300 sq ft, the property will suit a range of potential purchasers, with four bedrooms and two bathrooms off the front hallway and kitchen, dining room and lounge leading towards the rear. Off road parking space stands alongside a front garden, while at the rear is a large patio, lawned garden and a mature orchard.
The property is situated away from the Main (A16) road in Stickford: approximately eight miles north of Boston and ten miles south-east of Horncastle. The village is on a main bus route between Spilsby and Boston – all three towns mentioned here providing a range of services, amenities and schooling. There are further primary schools at nearby Stickney and Sibsey.
Entrance Hallway - 8'10" x 7'9" - Entered to the front through wood effect double glazed obscured door to front, with windows to front and rear and patio door to rear. Lights to ceiling, tiled flooring. Doors to dining room and utility.
Utility - 6'8" x 10'9" - With uPVC double glazed window to front, light to ceiling. Roll edge worktop won’t shelves above; space and connections for washing machine. Floor standing, oil fired Worcester boiler. Radiator; tiled flooring.
Dining Room - 10'5" x 13'9" - Having uPVC double glazed window to rear, feature light to ceiling, radiator. Wood effect flooring, loft access hatch, wood door to hallway and open double doorway to kitchen.
Kitchen - 15'9" x 11'3" - With uPVC double glazed sliding doors to patio to aide, lights to ceiling. Wood fronted storage units to base and wall levels including glazed shelving. Sink and drainer to roll edge worktop, range cooker. Space and connections for under counter appliances, wood flooring, radiator. Wood door to lounge.
Lounge - 16'10" x 13'11" - With wood effect double glazed door to patio to side; uPVC windows to sides and rear. Lights to ceiling, brick and tile fireplace; radiator.
Bathroom - 10'4" x 8'2" - Having uPVC double glazed window to rear, light to ceiling. Low level wc, pedestal sink, bath with wood panelling. Tiles to wall, radiator, wood flooring. Airing cupboard.
Bedroom 1 - 10'4" x 10'11" - With uPVC double glazed window to side, light to ceiling. Built in wardrobe and shelved storage spaces, radiator, carpet.
Bedroom 3 - 10'3" x 10'10" - With uPVC double glazed windows to front and side, light to ceiling. Built in wardrobe and shelved storage spaces, radiator, carpet.
Bedroom 4 - 10'4" x 8'1" - Having uPVC double glazed window to front, light to ceiling. Radiator, wood flooring.
Bedroom 2 - 8'11" x 11'7" - With uPVC double glazed windows to front and side, light to ceiling. Tiled flooring, radiator.
Shower Room - 4'8" x 8'9" - Having high level uPVC double glazed window to side, light to ceiling. Low level wc, pedestal sink, shower cubicle with electric shower over and tiled surround. Radiator, vinyl flooring.
Outside - The property is approached to the front through pedestrian gate or up gravelled driveway, leading to front parking space for mulitple vehicles. To the front is a lawned garden space, with mature trees screening the road.
At the rear, the property offers a large paved patio area (facing South and West), looking across the lawned garden and to a mature orchard at the rear: home to a range of established fruit trees.
What's included
Terrace
Garden
Key Stats
Key Stats
Living Area121 m²
Bedrooms4
Bathrooms2
HeatingAsk Agent
MunicipalityEast Lindsey
Location
Map loading soon
Neighborhood data on demand
Nearby essentials will load when this section comes into view.
Listed on
Mortgage calculator
Estimated monthly payment
1.411 €/mo
Down payment10 % · 28.493 €
28.493 €256.437 € loan
Term
Total repayable423.253 €
Interest rate4.40 %
Representative estimate · Landomo is not a mortgage broker. · Rates updated April 2026