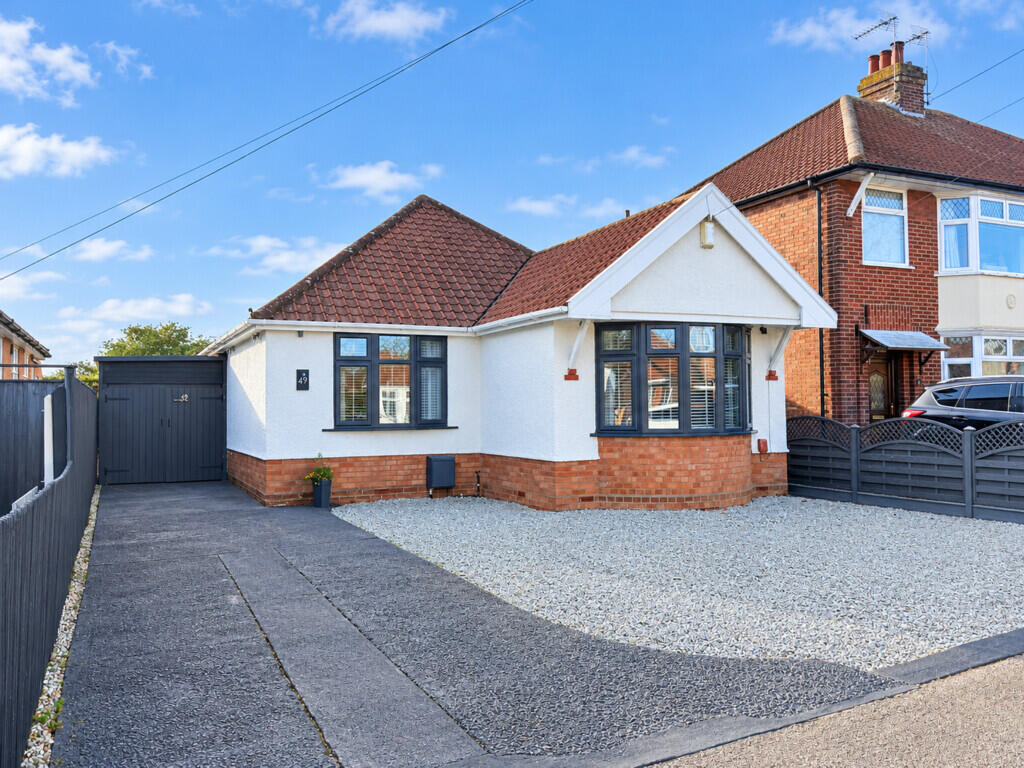
House for sale
Ipswich, Suffolk
3 bedrooms·1 bathroom
521.395 €
Listed Oct 30, 2026
About this listing
SUMMARY We are delighted to be offer for sale this beautifully presented detached bungalow located to the North East of Ipswich in a no through road quiet location. close to local bus services, local parade of shops and Heath Road Hospital. The accommodation comprises: entrance hall, 3 double bedrooms, open plan kitchen, dining room and family room. Modern fitted kitchen with island with bi-folds to rear patio. Master bedroom with ensuite and walk in wardrobe, family bathroom with freestanding bath and shower cubicle. Further benefits include double glazing throughout, gas central heating, generous frontage providing ample off road parking to front, garage and landscaped gardens to the rear. Early inspection recommended.
ENTRANCE HALL Door into entrance hall, herringbone LVT flooring, radiator, doors to bedrooms, open plan living area and family bathroom.
KITCHEN/DINER 20' 7" x 13' 7" (6.27m x 4.14m) Open Plan - Shaker style kitchen with quartz worktop, butler sink, space for range style cooker, integrated extractor, dishwasher, washing machine, larder fridge, larder freezer and bin storage. Island with quartz worktop and breakfast bar. inset spotlights. herringbone LVT flooring with gas underfloor heating, bi-folds to rear garden and a vertical radiator.
LOUNGE 19' 2" x 10' 10" (5.84m x 3.3m) All part of the open plan kitchen/diner family room. herringbone LVT flooring, window to side aspect, inset spot lights, vertical radiator, fire place with oak mantel beam with electric fire and acoustic paneling.
BEDROOM 1 16' x 10' 5" (4.88m x 3.18m) Window to side aspect, carpeted, wardrobe area and door to ensuite.
ENSUITE Window to side aspect, black corner shower cubicle with rainfall and mobile head, corner hand wash basin and W.C. fully walls and floor tiled, inset spot lights and extractor.
BEDROOM 2 12' x 10' 11" (3.66m x 3.33m) Bay window to front aspect, picture rail and carpeted.
BEDROOM 3 12' x 10' 4" (3.66m x 3.15m) Bay window to front aspect, picture rail and carpeted.
WALK IN WARDROBE 5' 7" x 5' 6" (1.7m x 1.68m) LVT herringbone flooring.
FAMILY BATHROOM Free standing bath with black taps and shower head, black corner shower cubicle with rainfall and mobile shower heads, vanity unit with hand wash basin, W.C. heated towel rail, feature tiled wall behind the bath with the rest half wall tiled and tiled flooring, extractor and inset spot lights.
REAR GARDEN Landscaped rear garden, with large patio and paths with decorative stones and shrubs. Mostly laid to lawn, outside power sockets, fence enclosed and a door to garage.
FRONT GARDEN Driveway leading to garage, outside lighting, ample off road parking with decorative stone area.
GARAGE 15' 9" x 6' 10" (4.8m x 2.08m) Double doors opening, power and door to rear garden.
COUNCIL Ipswich Borough Council - Band C - £2,194.00
NEAREST SCHOOLS Rushmere Hall Primary School and Northgate High School.
SERVICES We understand all mains services are connected
STAMP DUTY LAND TAX (SDLT) On all property and land transactions, the buyer needs to be aware that there is potentially a stamp duty land tax amount to
pay on their completed purchase. The link below will take you to the government online calculator to assist you with working out the cost for this tax and if it is applicable to you.
BROADBAND & MOBILE PHONE COVERAGE BROADBAND & MOBILE PHONE COVERAGE
Broadband- To check the broadband coverage available in the
area go to
Mobile Phone- To check mobile phone coverage in the
DIGITAL MARKETS, COMPETITION AND CONSUMER ACT 2024 (DMCC) Your Ipswich Ltd has not tested any electrical items, appliances,
plumbing or heating systems and therefore cannot testify that they are operational. These particulars are set out as a general
outline only for the guidance of potential purchasers or tenants and do not constitute an offer or contract. Photographs are not necessarily comprehensive or current and all descriptions, dimensions, references to condition necessary permissions for
use and occupation and other details are given in good faith and believed to be correct but should not be relied upon as
statements of, or representations of, fact. Intending purchasers or tenants must satisfy themselves by inspection or otherwise as to the correctness of each of them. We have taken steps to comply with the Digital Markets, Competition and Consumer Act 2024 (DMCC), which require both the seller and their agent to disclose anything, within their knowledge, that would affect the buying decision of the average consumer. If there are any aspects of this property that you wish to clarify before arranging an appointment to view or considering an offer to purchase, please contact us and we will make every effort to be of assistance. Your Ipswich Ltd, as part of their service to both vendor and purchaser, offer assistance to arrange mortgage and insurance policies, legal services, energy performance certificates, and the valuation and sale of any property relating to any purchaser connected to this transaction. Your Ipswich Ltd confirms they will not prefer one purchaser above another solely because he/she has agreed to accept the offer of any other service from Your Ipswich Ltd. Referral commission (where received) is in the range of £60 to £200.
What's included
Garden
Garage
TypeDetached house
Bedrooms3
Bathrooms1
HeatingGas Central
Location
Map loading soon
Neighborhood data on demand
Nearby essentials will load when this section comes into view.
Listed on
Mortgage calculator
Estimated monthly payment
2.582 €/mo
Down payment10 % · 52.140 €
52.140 €469.255 € loan
Term
Total repayable774.512 €
Interest rate4.40 %
Representative estimate · Landomo is not a mortgage broker. · Rates updated April 2026