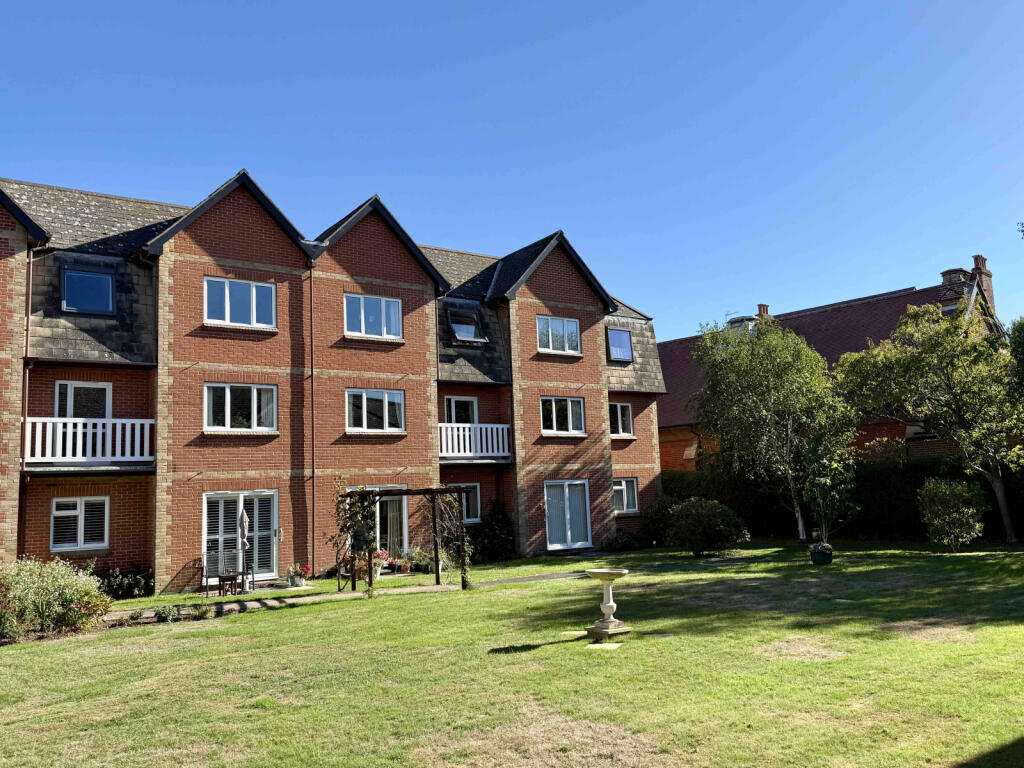
1-bed apartment for sale
Ipswich
1 bedroom·1 bathroom
130.909 €
Listed Oct 14, 2026
About this listing
Wainwrights presents this well-maintained one-bedroom first-floor retirement apartment for the over 60s, situated in the popular St John’s Court development on Princes Road, Felixstowe, a short walk from the town centre and seafront. Both the lounge/diner and bedroom enjoy a west-facing outlook over the attractive communal gardens, while lift access and generous built-in storage add to the apartment’s practicality.
St John’s Court offers a friendly, welcoming setting for those looking to enjoy independent retirement living. Residents benefit from a bright shared lounge, communal kitchen facilities, a library, laundry facilities and an on-site manager. Guest accommodation can also be booked for visiting friends and family.
Property additional info
Entrance Hallway:
The apartment is accessed via a lift or stairs, with a carpeted communal hallway leading to the private entrance door. The entrance hallway has carpet flooring, a wall-mounted electric storage heater and a large built-in cupboard housing the electrical consumer unit and hot water tanks. Shelving and hanging space provide useful storage for coats and household items. Doors lead to the lounge/diner, bedroom and bathroom.
Lounge/Diner: 5.80m x 3.25m (19' x 10' 8")
A bright reception room with a west-facing UPVC double-glazed window overlooking the beautifully maintained communal gardens. There is space for both lounge and dining furniture, a modern programmable electric storage heater, carpet flooring and coving to the ceiling. An open doorway leads through to the kitchen.
Kitchen: 2.50m x 2.30m (8' 2" x 7' 7")
Fitted with wooden-fronted base cupboards and drawers, matching wall cupboards and an L-shaped laminate worktop incorporating a stainless steel sink. Appliances include an integrated four-ring electric hob with an extractor hood above and a high-level integrated oven. There is space for a tall fridge/freezer and space and plumbing for a washing machine. Vinyl flooring and coving to the ceiling complete the room.
Bedroom: 4.37m to the front of the fitted wardrobe x 2.90m (14' 4" x 9' 6")
A double bedroom with a west-facing UPVC double-glazed window overlooking the communal gardens. A fitted wardrobe with a mirrored door provides hanging and storage space. The room also has an electric storage heater, carpet flooring and coving to the ceiling.
Bathroom: 2.30m x 1.79m (7' 7" x 5' 10")
The bathroom benefits from an obscure UPVC double-glazed window to the side aspect, providing natural light and ventilation. It is fitted with a bath featuring an opening side-access panel and a Mira electric shower above, a wash basin and WC. Further features include fully tiled walls, an electric chrome heated towel rail, wood-effect vinyl flooring and coving to the ceiling.
Communal Facilities:
Residents can enjoy the established communal gardens, a bright shared lounge, communal kitchen facilities, a library and an on-site laundry. An on-site manager provides assistance where required, and a spacious communal car park offers parking for residents. Guest accommodation is available to pre-book for visiting friends and family, with charges available from the management.
Leasehold Information:
We understand from the vendor that approximately 60 years remain on the lease. The ground rent is £135.68 per annum, payable in two instalments of £67.84. The service charge for the period 1 April 2026 to 31 March 2027 is £4,154.75. Occupancy is restricted to those aged 60 and over.
Additional Information:
Wainwrights Estate & Lettings Agent Ltd. Co No. 14699401. Trading Address: 156-158 Hamilton Road, Felixstowe, Suffolk, IP11 7DS. Misrepresentation Act 1967 and Property Misrepresentations Act 1991. This advertisement or these particulars do not constitute any part of an offer or contract. All measurements are given as a guide, and no liability can be accepted for any errors arising from. No responsibility is taken for any other error, omission, or misstatement in these particulars not for any expenses incurred by the applicants for whatever reason. No representation or warranty is made in relation to this property whether in these particulars, during negotiations or otherwise. Intending purchasers will be asked to produce identification documentation and proof of funds at a later stage. Wainwrights has not sought to verify the legal title of the property and the buyers must obtain verification from their solicitor. Council tax band B.
What's included
Parking
Bedrooms1
Bathrooms1
SubtypeStandard flat
HeatingAsk Agent
Location
Map loading soon
Neighborhood data on demand
Nearby essentials will load when this section comes into view.
Listed on
Mortgage calculator
Estimated monthly payment
648 €/mo
Down payment10 % · 13.091 €
13.091 €117.818 € loan
Term
Total repayable194.460 €
Interest rate4.40 %
Representative estimate · Landomo is not a mortgage broker. · Rates updated April 2026