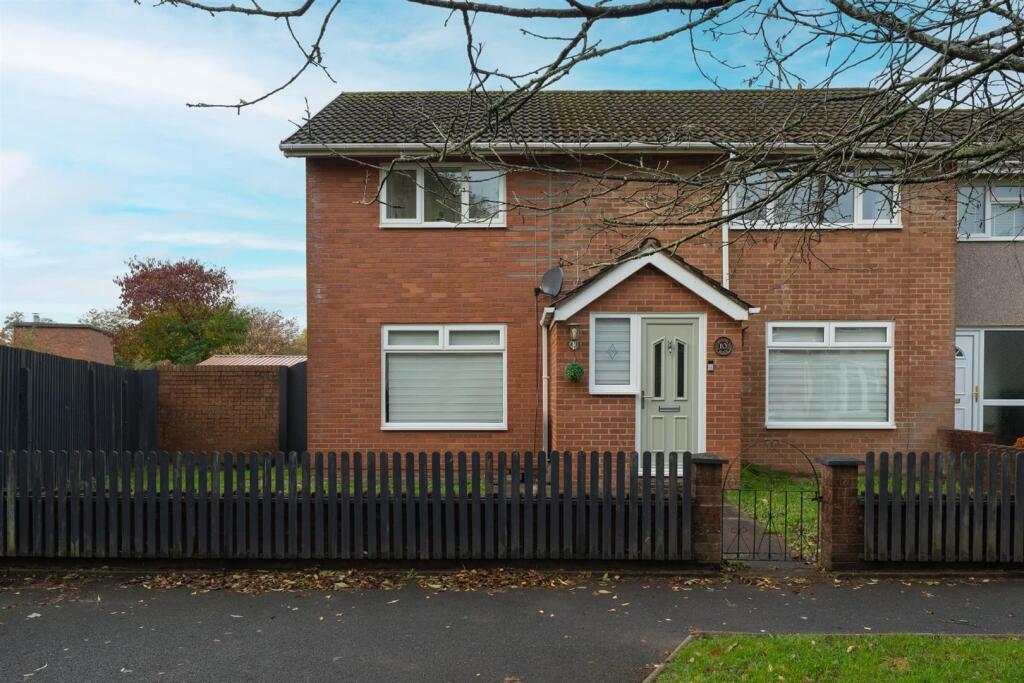
House for sale
Newport, Llanyrafon
3 bedrooms·2 bathrooms
334.948 €
Listed Nov 4, 2026
About this listing
Situated in Kenfig Place, Llanyravon, this delightful end terrace house offers a perfect blend of comfort and convenience. With three well-proportioned bedrooms, this property is ideal for families or those seeking extra space. The layout includes a welcoming reception room, providing a warm and inviting atmosphere for relaxation or entertaining guests.
The house boasts family bathroom and en-suite, ensuring that morning routines run smoothly and providing ample facilities for family living. The end terrace design allows for a sense of privacy while still being part of a friendly community.
For those with a vehicle, the property includes a garage in nearby block, adding to the convenience of daily life. The location in Llanyravon is particularly appealing, with easy access to local amenities, schools, and transport links, making it a desirable choice for both first-time buyers and those looking to settle in a vibrant area.
Main Description - Situated in the sought-after area of Llanyravon, this well-presented and spacious extended end-terraced property offers excellent accommodation, making it an ideal family home. Conveniently located close to local schools, shops and everyday amenities, the property is also within walking distance of Cwmbran Boating Lake, perfect for enjoying outdoor activities and leisurely walks. There are good public transport links, together with convenient road connections for commuting.
The property is entered via a welcoming entrance hall, with stairs rising to the first floor and access to the ground floor accommodation.
The lounge is a comfortable and inviting reception room, featuring a window to the front aspect, allowing plenty of natural light, together with doors leading through to the rear.
The extended kitchen/diner is a particular highlight of the property, offering a spacious and light-filled area ideal for modern family living and entertaining. Fitted with a range of wall and base units, ample worktop space and a central island incorporating a breakfast area. There is space for a range cooker, American-style fridge/freezer, washing machine and tumble dryer. Windows to both the front and rear aspects provide an abundance of natural light, whilst doors give access to the rear garden. There is also ample room for a dining table and chairs.
To the first floor are three generously proportioned double bedrooms. The principal bedroom benefits from its own en-suite shower room, comprising a double shower cubicle with rainfall shower, low-level WC and vanity wash hand basin.
The remaining two bedrooms are also good-sized doubles, offering versatile accommodation for family members, guests or those requiring a home office.
The family bathroom is fitted with a stylish freestanding bath, low-level WC and vanity wash hand basin.
Externally, the property enjoys a generous rear garden, predominantly laid to lawn, with a decked area providing an ideal space for outdoor dining and entertaining. There is also a useful summer house benefiting from an electricity supply, offering excellent potential as a hobby room, home office or additional leisure space.
To the front is an enclosed garden, predominantly laid to lawn.
Further benefits include a garage situated within a nearby block, providing useful additional storage or parking, and the property is offered to the market with no onward chain.
An excellent opportunity to purchase a well-maintained and deceptively spacious family home in a popular residential location. Early viewing is highly recommended to fully appreciate the accommodation, garden and convenient setting on offer.
TENURE: LEASEHOLD - 999 years from 25th March 1972 - Ground rent £16 per annum.
COUNCIL TAX BAND: C
NB: One2One Estate Agents have been advised by the seller the details pertaining to this property. It is the buyer's responsibility to determine council tax band and tenure. We would encourage any interested parties to seek legal representation and obtain professional advice prior to purchase.
NB. Please note that regulations and legal requirements relating to property alterations may have changed over time. It is important to verify current planning permissions, building regulations, and any other relevant approvals with your local authority or a qualified professional before undertaking any work. This information is provided for general guidance only and should not be relied upon as up-to-date legal advice.
What's included
Terrace
Garden
Garage
TypeTerraced house
Bedrooms3
Bathrooms2
HeatingGas Central
Location
Map loading soon
Neighborhood data on demand
Nearby essentials will load when this section comes into view.
Listed on
Mortgage calculator
Estimated monthly payment
1.659 €/mo
Down payment10 % · 33.495 €
33.495 €301.453 € loan
Term
Total repayable497.553 €
Interest rate4.40 %
Representative estimate · Landomo is not a mortgage broker. · Rates updated April 2026