House to rent
London
4.075 €/mo
Listed Aug 20, 2026
About this listing
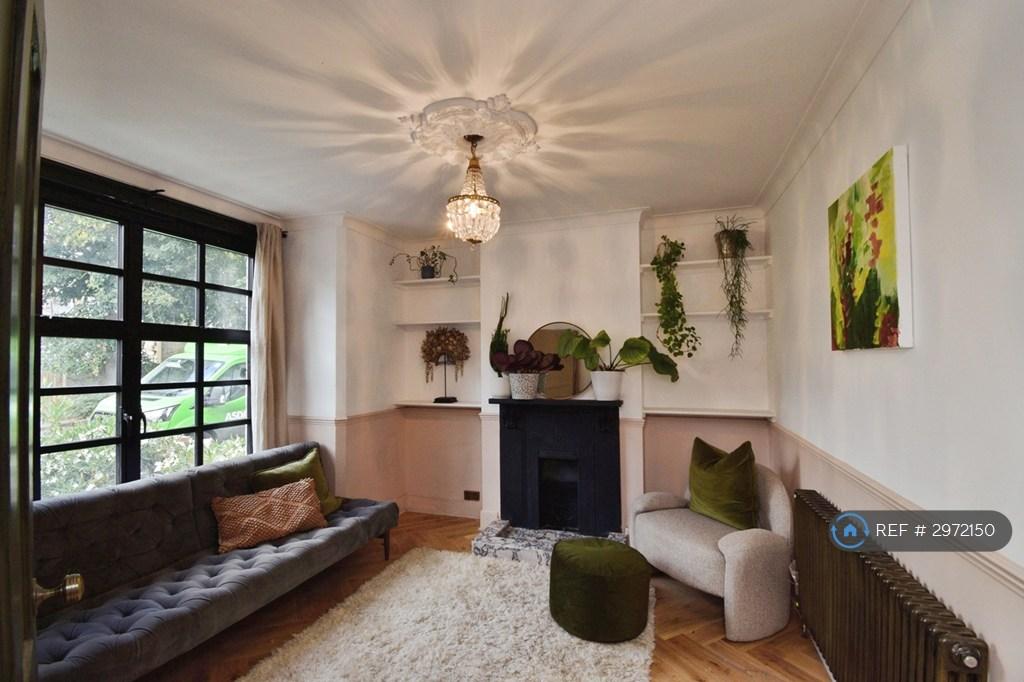
Property Reference: 2972150. The home you always wanted - A beautifully restored three-bedroom Victorian house in highly sought-after Blackheath, set within the Royal Borough of Greenwich. This is a home designed for modern urban living while honouring the character, elegance and craftsmanship of its period roots. Every detail has been thoughtfully curated: solid oak herringbone floors, Farrow & Ball colour palettes, restored Victorian cornices, boutique hotel-style bathrooms, and crittall-style glazing that floods the home with natural light while adding a refined industrial edge. It's a home that feels both timeless and contemporary - warm, inviting, and effortlessly stylish. Interior Design & Craftsmanship Heritage meets modern luxury. The house has been renovated to an exceptional standard, blending Victorian architecture with a sophisticated, design-led interior. Solid oak herringbone flooring throughout, creating a seamless flow of warmth and texture. Farrow & Ball colour scheme in Setting Plaster and Wimborne White, with Reduced Green doors and staircase for a calm, heritage-inspired contrast. Crittall-style doors and windows that maximise light and bring a contemporary, industrial aesthetic. Restored cornices and ceiling roses, reinstating the grandeur of the original Victorian detailing. Cast-iron fireplace in the lounge - a true focal point that anchors the home in its period charm. Boutique Hotel Bathroom A standout feature of the home is the Viola marble bathroom, clad floor-to-ceiling in warm burgundy-toned marble that creates a deeply luxurious, spa-like atmosphere. Viola marble walls, floors and custom dado rail Large walk-in shower Japanese soaking tub Brushed brass hardware Underfloor heating Lit mirror and modern white sanitaryware This is a bathroom designed for indulgence - rich, warm, and beautifully crafted. Kitchen & Dining The newly installed Wren kitchen combines contemporary style with practical functionality: Handless cabinetry Carrara marble-composite worktops Belfast sink Fully integrated appliances Larder cupboard Farrow & Ball French Grey finish Perfect for cooking, hosting and everyday living. Bedrooms Two generous double bedrooms, each with fitted wardrobes, drawers and high-end solid wood king-size designer beds. Third bedroom ideal as a nursery, guest room or home office. Garden & Outdoor Living The garden has been fully landscaped with shrubs and trees for easy maintenance and year-round greenery. Victorian tiled path and landscaped front garden Rear garden with decking that creates an outdoor room Additional dining area at the back - perfect for summer evenings, entertaining and relaxing Private terrace Parking permits available from the Royal Borough of Greenwich Lifestyle & Location Designed with lifestyle in mind, the home sits within a thriving community with everything you need for modern urban living: Independent gyms, pilates and yoga studios Greenwich Park (0.8m) Charlton Lido Independent cafes and local shops Highly rated schools Excellent transport links Key Distances Westcombe Park Station - 0.7m M&S - 0.4m Greenwich Park - 0.8m London Bridge - 13 mins (from Westcombe Park Station) North Greenwich Tube - 17 mins by road/bus Elizabeth Line, Woolwich - 11 mins by road/bus This is Blackheath living at its best - heritage, community, green space and connectivity. SPECIFICATION Reception Rooms: separate lounge with cast iron fireplace and crittal style heritage windows, high victorian ceiling; open plan dining area/garden room with crittal style double doors opening to the garden and adjoining the kitchen Kitchen: Contemporary handless cabinets - Carrara marble composite worktops - Belfast sink - Integrated appliances - Larder cupboard Bathroom: Viola marble walls & floor - Custom marble dado rail - Japanese soaking bath - Walk-in shower - Brushed brass hardware - Underfloor heating - Lit mirror Bedrooms: Two doubles with fitted wardrobes & designer king beds - Single bedroom/study Heating & Electrical: Thermostatically controlled radiators - LED downlights - Designer pendants - Antique brass switches & sockets - Ceiling-mounted smoke alarms Finishes: Farrow & Ball Setting Plaster, Wimborne White, French Grey & Dead Salmon - Reduced Green staircase & doors - Solid oak herringbone flooring - Viola marble bathroom General: Washer/dryer - Private terrace & garden - Parking permits available Summary & Exclusions: - Rent Amount: £3,500.00 per month (£807.69 per week) - Deposit / Bond: £3,500.00 - 3 Bedrooms - 1 Bathrooms - Property comes furnished or unfurnished (tenant can decide) - Available to move in from 01 September 2026 - Maximum number of tenants is 5 - Students welcome to enquire - Pets considered / by arrangement - No Smokers - Family Friendly - Bills not included - No Parking Available - Property has garden access - EPC Rating: Currently Being Obtained If calling, please quote reference: 2972150 Fees: You will not be charged any admin fees. * Contact today to book a viewing and have the landlord show you round! * Request Details form responded to 24/7, with phone bookings available 9am-9pm, 7 days a week. OpenRent endeavours to make all property particulars as accurate and reliable as possible, however if you require any further clarification or information please contact us. When applying for a tenancy using the Rent Now process, you will be required to pay one month's rent and any deposit before moving in. This will be paid to OpenRent and released to the landlord once you have moved in. With OpenRent there are no administration fees to pay.Show more
Listed on
Price History
Location
Map loading soon
Neighborhood data on demand
Nearby essentials will load when this section comes into view.