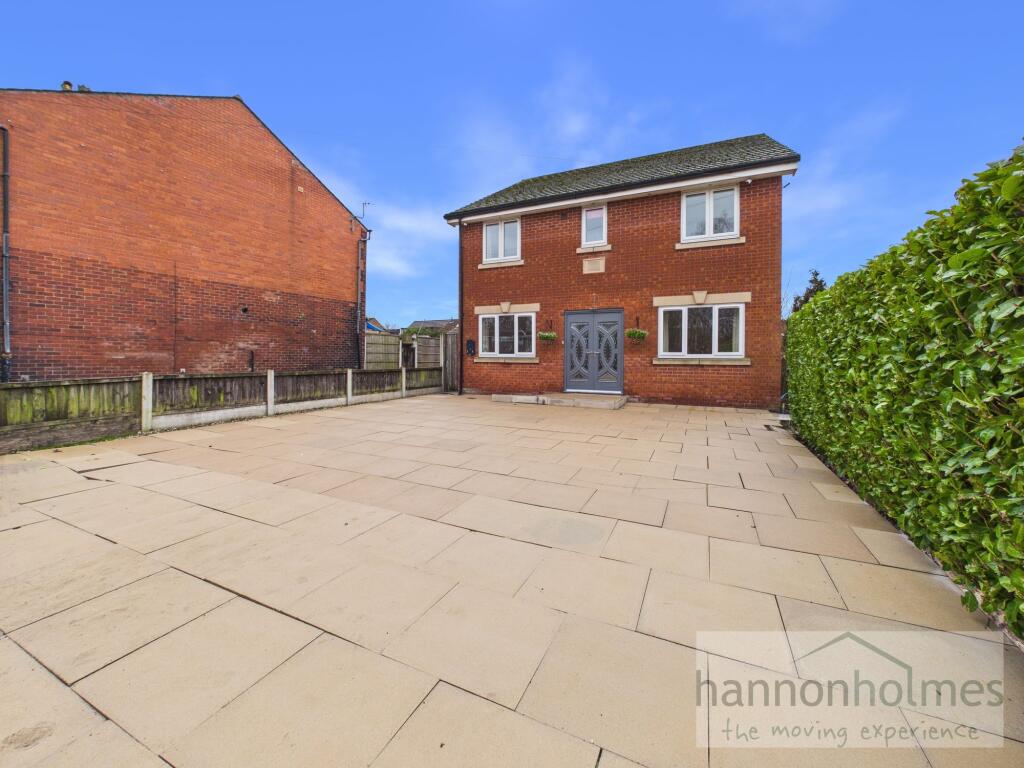
House for sale, 151 m²
Bolton, Stoneclough
5 bedrooms·4 bathrooms
431.396 €
2.857 €/m²
Listed Nov 2, 2026
About this listing
This impressive five bedroom detached house, built in 2012, offers spacious and versatile living, perfect for families seeking a modern home with generous proportions. The property is presented with no upward chain, providing a straightforward purchase opportunity. Inside, three well-appointed reception rooms create flexible spaces for relaxing, entertaining or working from home, while the fully fitted kitchen is complemented by a separate utility room for everyday convenience. Four bathrooms, including en suites, ensure comfort and privacy for all family members and guests. The integrated garage provides secure parking and additional storage, enhancing the practicality of the home.
Outside, the property benefits from a private rear garden, ideal for outdoor dining, children’s play or simply unwinding in a tranquil setting. The garden is easily accessible from the main living areas, encouraging an effortless flow between indoor and outdoor spaces. To the front, a driveway provides ample off-road parking and a welcoming approach to the house. Well-maintained borders and established planting add to the kerb appeal, creating an inviting first impression. This property offers a wonderful balance of indoor comfort and outdoor enjoyment, making it a superb choice for those looking for a spacious, well-designed family home.
Situated on Fearney Side in the popular area of Little Lever, this property enjoys a highly convenient location with a range of local amenities and attractions close by. Just a short stroll away is Moses Gate Country Park, also known as Crompton Lodges, offering beautiful scenic walks around the lodge, open green spaces, and a fantastic children's adventure park ideal for families, dog walkers and outdoor enthusiasts alike. Within walking distance, you will also find The Jolly Carter public house, which serves food and offers live sports, making it a great spot for socialising and dining out locally. Families will appreciate the proximity to Bowness Primary School and Little Lever High School making the morning school run quick and stress-free for busy parents. Everyday essentials are easily accessible, with a petrol station and convenience store located on the main road just off Fearney Side. Excellent transport links are also on hand, with local bus routes providing direct connections into Bolton, Radcliffe and Farnworth, making commuting and travel straightforward. The A666 is a short drive away giving you great access into Manchester. Overall, the property is ideally positioned for those seeking a blend of peaceful residential living with easy access to local amenities, schools, green spaces and transport links.
EPC Rating: C
Parking - Driveway
Would need to remove the fence panels to gain off road parking
Disclaimer
In accordance with Anti-Money Laundering Regulations 2019, all prospective purchasers for sales properties must complete verified ID checks via a third-party provider. The fee is £30 + VAT (£36 total) per person, payable directly to Hannon Holmes Ltd and is non-refundable. Overseas checks may incur an additional charge. A Memorandum of Sale cannot be issued until ID checks are complete. We also require proof of funds and your instructed solicitor's details before a sale can be progressed.
Hannon Holmes may recommend third-party services including conveyancing, surveying and financial services. We may receive a referral fee if you choose to use a recommended provider. You are under no obligation to use these providers and are free to appoint your own.
Property Particulars & Tenure
These particulars are provided as a general guide and do not form part of any offer or contract. Measurements, photographs, floor plans, distances and property details are approximate and should not be rel...
What's included
Parking
TypeDetached house
Living Area151 m²
Bedrooms5
Bathrooms4
Energy ClassC
HeatingAsk Agent
Location
Map loading soon
Neighborhood data on demand
Nearby essentials will load when this section comes into view.
Listed on
Mortgage calculator
Estimated monthly payment
2.136 €/mo
Down payment10 % · 43.140 €
43.140 €388.256 € loan
Term
Total repayable640.822 €
Interest rate4.40 %
Representative estimate · Landomo is not a mortgage broker. · Rates updated April 2026