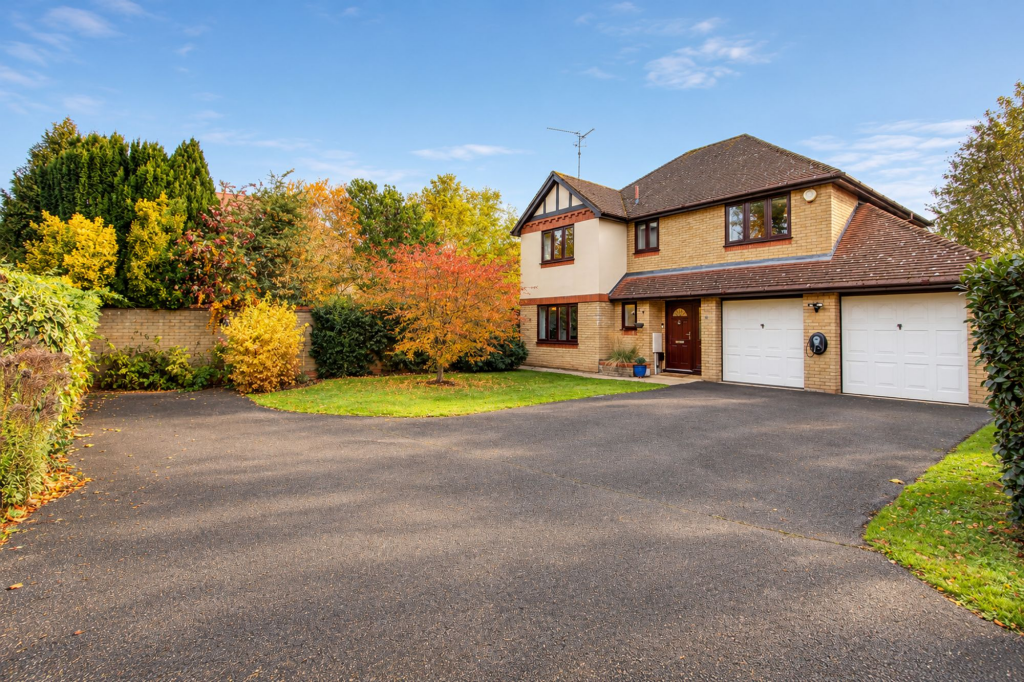
House for sale, 135 m²
Peterborough
4 bedrooms·2 bathrooms
448.683 €
3.324 €/m²
Listed Oct 30, 2026
About this listing
Guide Price £375,000 - £400,000
Situated in a popular edge of town location within an executive development, this stunning detached family home offers excellent presentation throughout and is perfect for modern family living.
Upon entering, you are welcomed by a spacious entrance hall that leads to a beautifully appointed lounge featuring a wood burning fireplace, creating a warm and inviting atmosphere. The eye-catching kitchen/diner is the heart of the home, boasting contemporary fittings and ample space for dining and entertaining. A convenient utility room is located just off the kitchen/diner, along with a separate WC for guests.
The first floor landing leads to four well-proportioned double bedrooms, including a master bedroom with a stylish ensuite and a modern family bathroom to serve the remaining bedrooms.
The outside space is equally impressive, with a hardstanding drive offering multiple off-road parking spaces and leading directly to the double garage (which benefits from two up and over doors to the front, a door and window to the rear, as well as electric and light connected) and a Zappi car charging point, making this home both practical and future-ready.
The front garden is laid to lawn and enhanced by a variety of mature trees and shrubs, providing excellent kerb appeal. A secure gate gives access to the rear garden, which is also laid to lawn and features a paved patio area - perfect for outdoor dining or relaxing in the sun. The garden is further complemented by established trees and shrubs, and an outside tap adds convenience for gardening enthusiasts.
This exceptional property truly combines generous living accommodation with attractive and functional outdoor spaces, ideal for families seeking a home in a desirable location.
Services & Info
This home is connected to mains drainage and has gas fired central heating to radiators. The council tax band is E (Fenland District Council).
Location
Sitting in the county of Cambridgeshire in Fenland, Wisbech is known as the capital of the Fens. It's situated within 13.6 miles of the Norfolk town of Kings Lynn, 22.6 miles of the Cambridgeshire city of Peterborough and 26.5 miles of the Norfolk coast.
Facilities
The nearest train station is in March, 10 miles away, this links to Ely, Cambridge and Peterborough, Kings Lynn train station is within 14.2 miles and operates mostly with the Great Northern line into Kings Cross but with some additional peak services operated by Greater Anglia into Liverpool Street, London. There is a bus station in the town centre, with services running to Kings Lynn, March and Peterborough.
EPC Rating: C
Entrance Hall (1.91m x 4.57m)
Door to front, radiator, stairs rising to the first floor, understairs storage cupboard.
Lounge (4.81m x 4.88m)
Narrowing to 2.31m x 3.43m - Window to front, radiator, feature wood burning stove.
Kitchen/Diner (3.92m x 7.65m)
Narrowing to 2.77m - Patio door to rear, window to rear, radiator, range of wall mounted and fitted base units, fitted oven, fitted combi oven, warming drawer, sink, worktop with matching splashback, integrated fridge/freezer, integrated dishwasher.
Utility Room (1.28m x 2.78m)
Door to side, window to rear, wall mounted gas boiler, range of wall mounted and fitted base units, sink, worktop with matching splashback, plumbing for washing machine, space for tumble dryer.
WC
Window to front, radiator, WC, wash hand basin, tiled splashbacks.
Landing
Loft access, airing cupboard, storage cupboard, radiator, doors to all rooms.
Master Bedroom (3.42m x 4.9m)
Window to front, radiator, door to ensuite.
Ensuite (2.06m x 2.31m)
Narrowing to 1.72m - Window to front, heated towel rail, WC, wash hand basin, shower cubicle housing electric shower, fully tiled walls, extractor.
Bedroom Two (3.42m x 3.93m)
Window to rear, radiator, built in wardrobe.
Bedroom Three (2.78m x 2.98m)
Window to rear, radiator, built in wardrobe.
Bedroom Four (2.65m x 3.9m)
Narrowing to 3.55m - Window to front, radiator, storage cupboard.
Family Bathroom (2.25m x 2.6m)
Window to rear, radiator, WC, wash hand basin, bath with electric shower over, fully tiled walls, extractor.
Front Garden
Hardstanding drive offers multiple off road parking and leads to double garage, laid to lawn, various trees and shrubs, gate to rear, EV charging point.
Rear Garden
Laid to lawn, paved patio area, outside tap, various trees and shrubs.
Parking - Double garage
5.10m x 5.39m - Two up and over doors to front, door to rear, window to rear, electric and light connected.
Parking - Driveway
Hardstanding drive offers multiple off road parking and leads to double garage.
Disclaimer
Important Information These particulars are provided as a guide only. They are prepared using information supplied by the seller and other sources believed to be reliable. Whilst every effort has been made to ensure the information is accurate, buyers should satisfy themselves by inspection, survey and their own legal enquiries before proceeding. All measurements, floorplans, photographs and computer-generated images are for guidance only. Measurements and areas are approximate, and we have not tested any services, systems, appliances or equipment. To comply with the Money Laundering, Terrorist Financing and Transfer of Funds (Information on the Payer) Regulations 2017, all purchasers must complete identity and source of funds checks before a transaction can proceed. Identity checks are carried out by an independent third-party provider and are subject to a charge of £50 inclusive of VAT. Material information is provided to the best of our knowledge at the time of publication and may be updated if further information becomes available. These particulars do not form part of any offer or contract.
What's included
Garage
Parking
TypeDetached house
Living Area135 m²
Bedrooms4
Bathrooms2
Energy ClassC
HeatingGas Central
Location
Map loading soon
Neighborhood data on demand
Nearby essentials will load when this section comes into view.
Listed on
Mortgage calculator
Estimated monthly payment
2.222 €/mo
Down payment10 % · 44.868 €
44.868 €403.815 € loan
Term
Total repayable666.503 €
Interest rate4.40 %
Representative estimate · Landomo is not a mortgage broker. · Rates updated April 2026