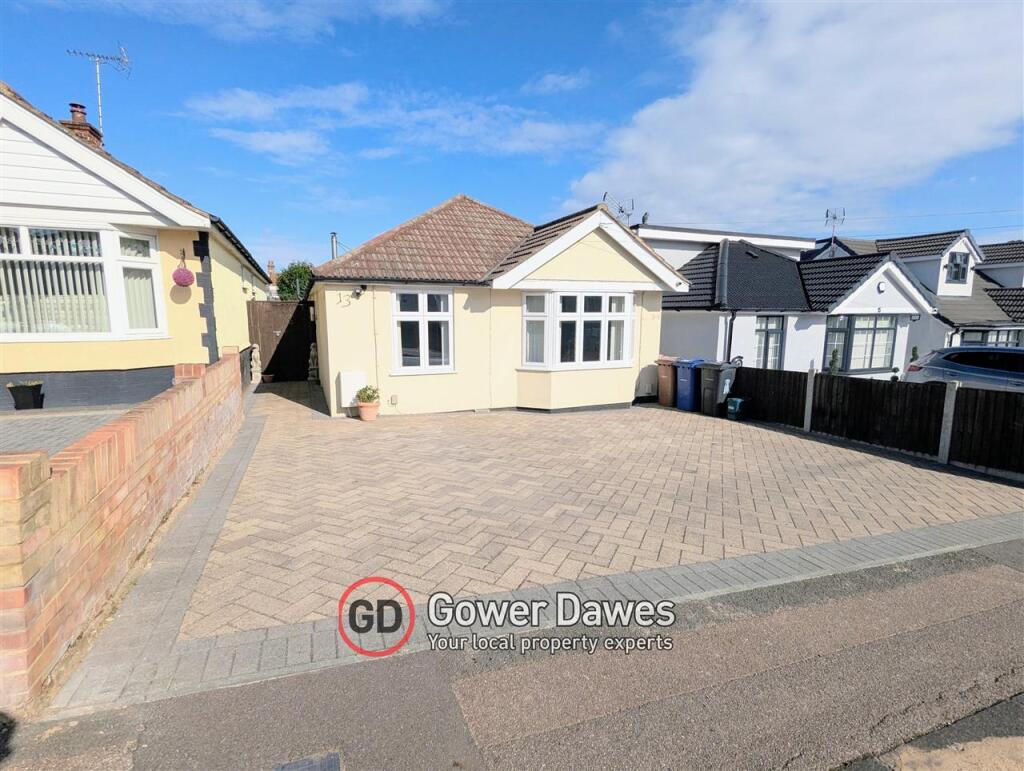
House for sale
Grays, Little Thurrock
2 bedrooms·2 bathrooms
537.904 €
Listed Sep 26, 2026
About this listing
NO ONWARD CHAIN Situated on the popular Boscombe Avenue in Little Thurrock, Grays, is this spacious and extended two-bedroom detached bungalow, offered for sale at £450,000.
The property offers well-proportioned accommodation comprising an entrance hallway, kitchen, utility room, lounge-diner, two double bedrooms, en-suite shower room and family bathroom.
The lounge-diner is a particularly generous room, featuring a fireplace, underfloor heating and direct access onto the rear garden. The kitchen is fitted with a range of wall and base units, contrasting work surfaces and integrated cooking appliances, with the adjoining utility room providing space for laundry appliances and additional storage.
Both bedrooms are good-sized doubles, with the main bedroom benefiting from front-facing windows and its own en-suite shower room. The main family bathroom includes a bath, wet-room style walk-in shower, wash basin and WC.
Outside, the front of the property is paved and provides potential for off-road parking. The large rear garden begins with a paved patio and continues onto a substantial lawn. At the bottom of the garden is a detached garage, larger than average in size, with vehicular access from the rear service road.
Please note that the rear gate access to the garage has been removed by the vendors, it can easily be reinstated if desired.
Situated in a quiet cul-de-sac on the popular Boscombe Avenue, the property enjoys a peaceful setting while still being within easy walking distance of local shops and schools. A13/M25 road links are easily accessible.
EPC: D
Council tax band: D
Important Notice and Disclaimer
Prospective purchasers are advised to take note of the following:
- Contractual Status: These particulars do not constitute, nor are they intended to constitute, part or all of an offer or contract.
- Measurements and Accuracy: The measurements indicated are supplied for guidance only and, as such, must be considered incorrect. Buyers are therefore strongly advised to recheck all property measurements before committing to any related expenditure (such as flooring or custom furniture).
- Condition of Services: Gower Dawes has not tested any apparatus, equipment, fixtures, fittings, or services. It is the buyer's sole responsibility to satisfy themselves as to the working condition and safety of any appliances or systems.
- Legal Verification: The purchaser must instruct their solicitor to verify the legal title of the property and all associated deeds and conveyancing information.
Financial Services Disclosure
Please be advised that Gower Dawes may recommend the services of third parties, including mortgage brokers, solicitors, and removal companies. We may receive a commission or referral fee should you choose to use their services. This referral fee will not affect the amount you pay for the service.
Buyer Compliance & AML Requirements
At Gower Dawes, we take our legal obligations seriously. To ensure a safe and secure environment for both buyers and sellers, all successful purchasers are required to undergo a formal Anti-Money Laundering (AML) check.
Upon the acceptance of an offer, a compliance fee of £50 (inc. VAT) per buyer will be charged. This fee covers:
- Electronic identity verification.
- Sanction and PEP (Politically Exposed Person) screening.
- The administration of high-standard due diligence.
The verification must be completed before a Memorandum of Sale can be issued.
Kitchen 3.07m (10' 1") x 2.66m (8' 9")
Lounge Diner 5.52m (18' 1") x 5.70m (18' 8")
Utility room 1.81m (5' 11") x 2.71m (8' 11")
Bedroom One 4.48m (14' 8") x 3.41m (11' 2")
Ensuite 0.91m (3' 0") x 2.58m (8' 6")
Bedroom Two 3.59m (11' 9") x 2.67m (8' 9")
Bathroom 2.72m (8' 11") x 2.31m (7' 7")
Garden 35.00m (114' 10") x 8.41m (27' 7")
Garage 4.78m (15' 8") x 4.12m (13' 6")
What's included
Parking
TypeBungalow
Bedrooms2
Bathrooms2
Energy ClassD
HeatingAsk Agent
MunicipalityGrays
Location
Map loading soon
Neighborhood data on demand
Nearby essentials will load when this section comes into view.
Listed on
Mortgage calculator
Estimated monthly payment
2.663 €/mo
Down payment10 % · 53.790 €
53.790 €484.114 € loan
Term
Total repayable799.037 €
Interest rate4.40 %
Representative estimate · Landomo is not a mortgage broker. · Rates updated April 2026