1-bed apartment to rent, 87 m²
London, Upper Sydenham, Forest Hill
1 bedroom·1 bathroom
2.309 €/mo
26 €/m²
Listed Oct 5, 2026
About this listing
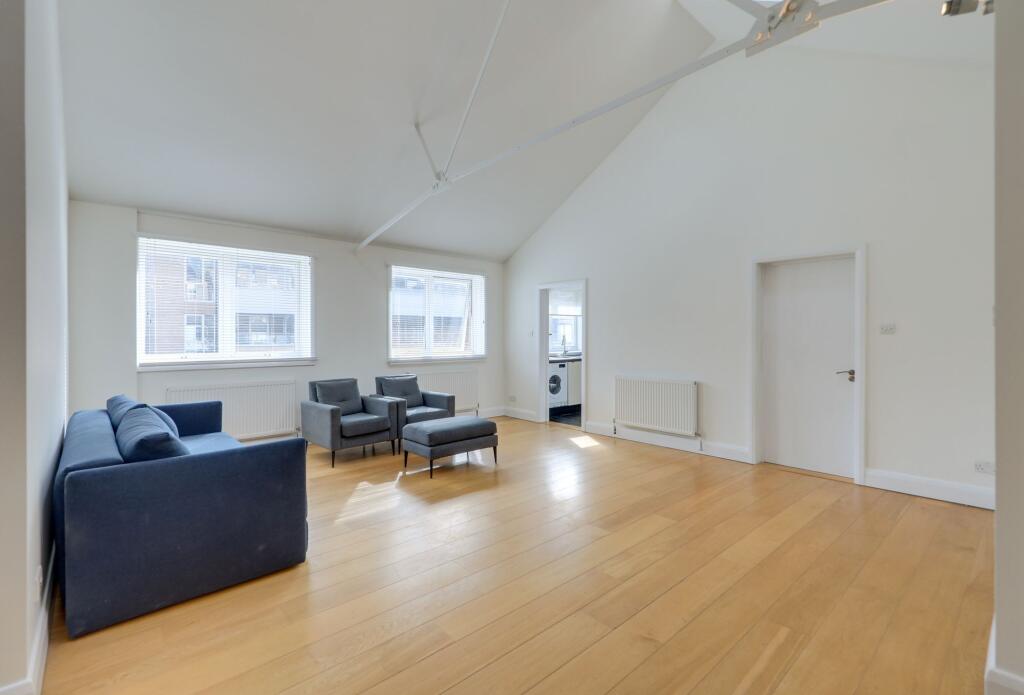
Available now and offered part or unfurnished, this unique and spacious one-bedroom first-floor flat has a distinctive loft-style feel and is ideally positioned on Dartmouth Road in the heart of Forest Hill. Set within a detached building away from the street, with no one living above or elsewhere in the building, the property offers a peaceful and private setting alongside generous living space, high ceilings, plenty of natural light and excellent built-in storage throughout.
The property has its own private entrance, opening into a useful ground floor hallway with space for coats, shoes and everyday essentials. Upstairs, the impressive open-plan living space forms the heart of the home, featuring a striking double-height vaulted ceiling and well-positioned skylights that create a bright and airy environment. There is plenty of room for relaxing, dining and entertaining, with the versatile layout also lending itself well to working from home or creative pursuits.
The sleek modern kitchen is fitted with contemporary units and comes equipped with a washing machine, built-in fridge freezer and gas oven. The modern shower room offers a stylish finish, while the spacious double bedroom benefits from generous built-in wardrobes and further integrated storage throughout the property. The flat also benefits from a Hive heating system for convenient control of the heating.
The location is a real highlight, with Forest Hill Station just moments away, offering excellent London Overground and National Rail connections into Central London and beyond. Dartmouth Road itself offers an eclectic mix of independent shops, cafés, restaurants, supermarkets and local businesses, while the renowned Horniman Museum and Gardens is also nearby, with extensive green space and a popular Sunday market.
A fantastic opportunity to rent a spacious, characterful and peaceful home in a vibrant and well-connected part of Forest Hill. Call now to view.
EPC Rating: C
Entrance Hall
Wall-mounted lights, built-in shelving, wood flooring.
Open Plan Living Space
6.7m x 9.14m
Double-glazed windows, wall-mounted lights, built-in storage, radiators, wood flooring.
Kitchen
2.54m x 3.31m
Double-glazed windows, track ceiling lights, fitted kitchen units, 1.5 bowl sink with mixer tap and drainer, washing machine, cooker with 5 ring gas hob, extractor hood, undercounted fridge and freezer, tile flooring.
Bedroom
3.31m x 3.86m
Double-glazed windows, wall-mounted light, built-in storage, radiator, wood flooring.
Bathroom
2.54m x 3.28m
Double-glazed window, track ceiling light, walk-in shower, washbasin, WC, radiator, tile flooring.
Disclaimer
Robert Stanford Estates prepares property particulars in line with the Consumer Rights Act (2015). These details are provided for general guidance only and do not constitute a contract or offer. Buyers should verify all information with their legal and professional advisers before exchange of contracts.
No guarantees are given regarding structure, services, or appliances. Measurements and distances are approximate and for illustration only. Any reliance on this information is at the buyer’s own risk.
What's included
Cellar
Area87 m²
Bedrooms1
Bathrooms1
SubtypeStandard flat
Energy ClassC
HeatingAsk Agent
Deposit2.664 €
Location
Map loading soon
Neighborhood data on demand
Nearby essentials will load when this section comes into view.