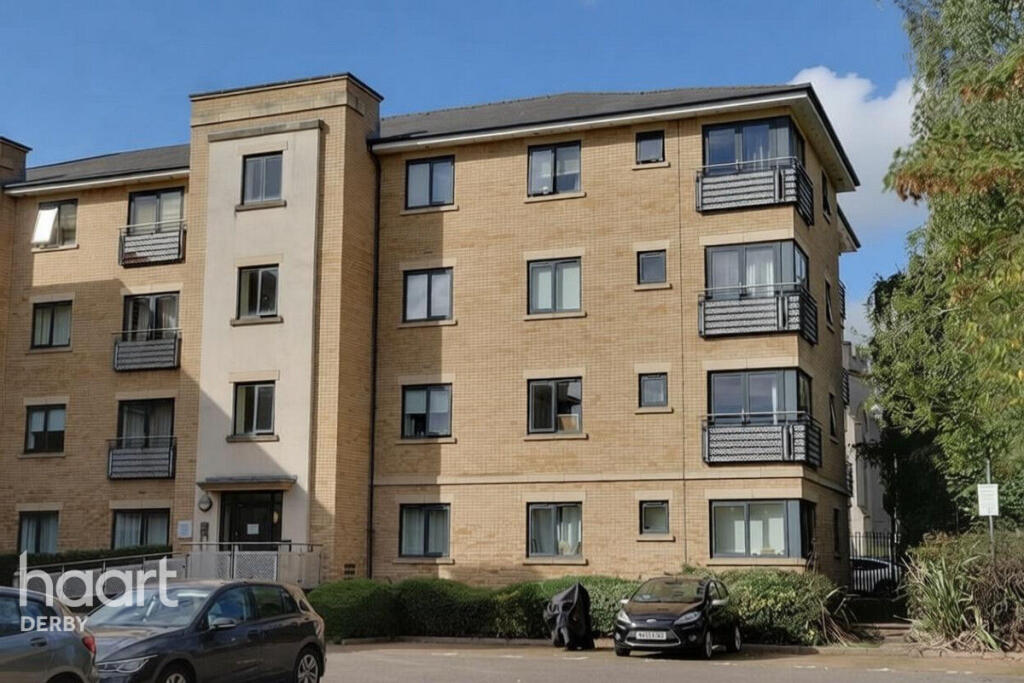
2-bed apartment for sale
Derby
2 bedrooms·2 bathrooms
154.385 €
Listed Oct 12, 2026
About this listing
NO ONWARD CHAIN – SPACIOUS TWO-BEDROOM SECOND-FLOOR APARTMENT WITH SECURE ALLOCATED PARKING
Offered for sale with no onward chain and vacant possession, this well-presented two-bedroom apartment occupies a second-floor position within the popular Centro West development, right on the edge of Derby city centre.
The property offers a particularly appealing combination of space, convenience and easy city living. With two genuine double bedrooms, a generous open-plan living space, en-suite facilities and secure allocated parking, it would make an excellent home for a professional couple, first-time buyer or investor.
Accessed through a secure communal entrance, the apartment is served by both a lift and stairs, making the second-floor position easily accessible. Once inside, the welcoming hallway gives access to all of the accommodation and benefits from useful storage, an intercom system and a separate cupboard housing the hot water cylinder and consumer unit.
The heart of the apartment is the impressive open-plan living, dining and kitchen area. This is a particularly bright and versatile room, with a dual-aspect arrangement creating plenty of natural light throughout the day. Two Juliet balconies, positioned to the rear and side elevations, add further character and allow the space to feel open and airy.
The kitchen is neatly incorporated into the living space and offers a good range of fitted wall and base units, work surfaces and integrated appliances, while still leaving plenty of room for a dining table and comfortable living furniture. The overall layout makes this a very sociable room and one that works equally well for relaxing or entertaining.
The principal bedroom is a generous double room with built-in wardrobes, an additional balcony area and its own en-suite shower room. The second bedroom is also a genuine double, making the apartment particularly versatile for those needing a guest room, home office or simply additional bedroom space.
A separate family bathroom completes the internal accommodation.
Outside, one of the property's particularly useful features is the secure electric gated car park, where the apartment benefits from its own allocated parking space. This is a real advantage for a city-centre apartment and provides added convenience and security.
Centro West is ideally positioned for enjoying all that Derby city centre has to offer. The popular Friar Gate area is close by, with its selection of restaurants, bars, cafés and independent businesses, while the city centre itself provides extensive shopping, leisure and entertainment facilities.
The location is also well suited to commuters, with Derby railway station and major road routes including the A52, A38 and A50 providing connections towards Nottingham, Leicester, Birmingham and beyond. The University of Derby and Royal Derby Hospital are also readily accessible.
Overall, this is a spacious and well-maintained apartment in a convenient city-centre location, with the combination of two double bedrooms, en-suite facilities, bright open-plan living, Juliet balconies, lift access and secure allocated parking making it a very appealing proposition.
Most importantly, the property is offered with no onward chain and vacant possession, allowing the new owner to move forward without an existing property chain.
Accommodation
Communal Entrance
Secure coded entrance providing access to the communal areas, with stairs and lift serving the second floor.
Entrance Hall – 6.61m maximum x 1.66m maximum
A generous hallway with a minimum width of 1.11m, providing access to all principal rooms. Features include an electric radiator, wall-mounted intercom system and two useful storage cupboards.
Storage Cupboard – 1.01m x 1.48m
Useful additional storage space.
Boiler Cupboard – 1.49m x 1.02m
Housing the hot water cylinder and consumer unit.
Open-Plan Living/Kitchen/Dining Room – 6.90m x 4.45m minimum, 5.04m maximum
Two Juliet balconies, one to the rear and one to the side, together with double glazed windows. The kitchen area features a range of wall and base units with rolled-edge work surfaces, integrated oven and hob with extractor, inset sink and space and plumbing for washing machine and fridge freezer. Two electric radiators.
Bedroom One – 3.69m maximum x 3.57m maximum, narrowing to 3.07m x 2.85m minimum
A generous principal double bedroom with double glazed French doors leading to a small balcony area, built-in wardrobes and electric radiator. The room provides a good range of furniture layouts and benefits from a door leading to the en-suite shower room.
En-Suite Shower Room – 1.20m x 2.50m
Three-piece suite comprising shower cubicle, wash hand basin and WC, together with extractor fan and heated towel rail.
Bedroom Two – 4.27m x 2.84m
A well-proportioned second double bedroom with double glazed window to the side elevation and electric radiator.
Family Bathroom – 1.70m x 2.25m
Three-piece suite comprising bath with handheld shower, wash hand basin and WC, together with electric radiator.
Parking
The property benefits from one allocated parking space within the secure residents' car park, accessed via electric gates.
Disclaimer
haart Estate Agents also offer a professional, ARLA accredited Lettings and Management Service. If you are considering renting your property in order to purchase, are looking at buy to let or would like a free review of your current portfolio then please call the Lettings Branch Manager on the number shown above.
haart Estate Agents is the seller's agent for this property. Your conveyancer is legally responsible for ensuring any purchase agreement fully protects your position. We make detailed enquiries of the seller to ensure the information provided is as accurate as possible. Please inform us if you become aware of any information being inaccurate.
What's included
Parking
Bedrooms2
Bathrooms2
SubtypeStandard flat
HeatingAsk Agent
Location
Map loading soon
Neighborhood data on demand
Nearby essentials will load when this section comes into view.
Listed on
Mortgage calculator
Estimated monthly payment
764 €/mo
Down payment10 % · 15.439 €
15.439 €138.946 € loan
Term
Total repayable229.332 €
Interest rate4.40 %
Representative estimate · Landomo is not a mortgage broker. · Rates updated April 2026