House for sale
Charnwood, Syston
4 bedrooms·3 bathrooms
808.271 €
Listed Sep 11, 2026
About this listing
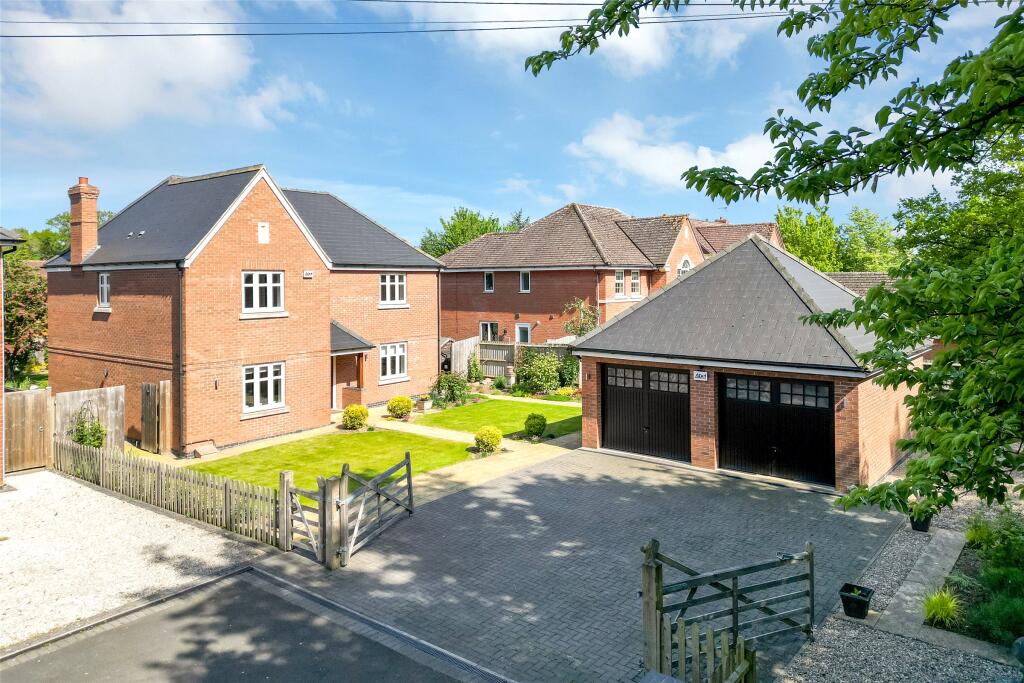
An individually styled four double bedroomed detached residence lying on an exceptional plot with spacious internal family accommodation. Open front porch into impressive hallway, downstairs shower room, sitting room, living room, dining room, living/dining kitchen with integrated appliances and a matching utility room. On the first floor the galleried landing leads to four double bedrooms, three with built-in bedroom furniture, en-suite shower room to bedroom one and a main family bathroom. The property benefits from unrestricted access via Barkby Lane and offers parking for up to four vehicles, leading to a double garage with two up and over doors. There are front extensive manicured gardens with stocked borders and gated access leading to the extensive rear gardens with shaped lawns and beautifully stocked perennial borders. Internal inspection is highly recommended by Bentons to appreciate the quality and size of accommodation on offer.
Location
Syston is a town just to the north of Leicester offering extensive local shopping and schooling facilities. With a vibrant local community, the village is ideally placed for fast access to Leicester, Melton Mowbray, Loughborough and the A46 western bypass directly to the M1.
Entrance Hall
Entered via an open front porch and with stairs to the first floor Porcelanosa tiled flooring, coved ceilings, understairs storage cupboard housing the underfloor heating controls and a further double fronted cabinet housing the meters.
Downstairs Shower Room
With shower cubicle with glass screen, low level WC with dual flush, vanity wash hand basin with chrome mixer taps, double cupboard under, mirror and light over, Porcelanosa tiled flooring and chrome heated towel rail.
Living Room
With double glazed French doors to the rear garden, coved ceilings and spotlighting.
Sitting Room
Having double glazed windows to the front, coved ceilings, built-in display cabinet with storage cupboards and drawers.
Dining Room
Having double glazed window to front and radiator.
Living/Dining Kitchen
Comprising a comprehensive range of grey fronted base cupboards and drawers, wall units over with concealed lighting, Franke one and a half sink and drainer unit with swan mixer tap, Quartz work surfaces, induction hob with extractor over, double oven and grill, integrated larder fridge/freezer, integrated Neff dishwasher, built-in dresser with central glass display, Porcelanosa tiled flooring, double glazed French doors to the gardens.
Utility Room
Comprising base cupboards and wall units over, one wall unit housing the gas fired boiler, sink and drawer unit with mixer taps, granite effect work surfaces, plumbing for washing machine, Porcelanosa tiled flooring, a side half glazed door to the garden and front driveway.
First Floor Landing
A galleried landing with a double glazed window to the front, radiator, airing cupboard with header tank and cylinder, access into the boarded and insulated loft space with fold-down ladder with light.
Bedroom One
With a dressing room area and access into the main bedroom with a radiator, floor to ceiling wardrobes, double glazed windows to the rear gardens.
En-suite Bathroom
Having a panelled bath with mixer taps and telephone shower, further shower cubicle with glass screen, low level WC with dual flush, heated chrome towel rail, vanity wash hand basin with double cupboard, mirror and light over. Porcelanosa tiled flooring and walls, obscure double glazed windows to the side, spotlighting and extractor fan.
Bedroom Two
With radiator, floor to ceiling wardrobes and double glazed window to front.
Bedroom Three
With radiator, floor to ceiling wardrobes and double glazed window to rear.
Bedroom Four
Having radiator and double glazed window to front.
Bathroom
With a panelled bath, mixer taps and telephone shower, separate double shower cubicle with glass screen door, vanity wash hand basin with mixer taps, mirror and light over, low level WC with dual flush, fully tiled Porcelanosa tiled and floor, heated chrome towel rail, spotlighting to ceiling, extractor fan and obscure double glazed window to the side.
Outside to the Front
The property is well set back from Barkby Lane with a shared driveway between numbers 5 and 7 and the property benefits from unrestricted access via Barkby Lane and offers parking for up to four vehicles, leading to a double garage. There are ornamental walls, double gated access onto brick paved driveway affording car standing for up to four vehicles, gravelled side gardens with beech hedgerows to Barkby Lane. There are lawned gardens with central pathway to the front door and further pathways leading to the rear.
Double Garage
Having two up and over doors, electric light and power, access to loft space, side personal door, window to side.
Outside to the Rear
Having exceptional private and beautifully landscaped rear gardens with flagstone patio areas and pathway to the bottom of the garden, cherry tree, shaped lawns and beautifully stocked perennial borders with screen fencing to the boundaries. There is an outside tap and power points.
Services & Miscellaneous
It is our understanding that the property is connected to mains gas, water, electricity and drainage.
The property has gas central heating with underfloor heating to the ground floor, additional solar panelling the and uPVC double glazed throughout.
Please note that the images of the bedrooms have been staged for illustration purposes only.
To check Internet and Mobile Availability please use the following link:
checker.ofcom.org.uk/en-gb/broadband-coverage
To check Flood Risk please use the following link:
check-long-term-flood-risk.service.gov.uk/postcode
What's included
Garden
Parking
Key Stats
Key Stats
TypeDetached house
Bedrooms4
Bathrooms3
Energy ClassB
HeatingGas
MunicipalityCharnwood
Location
Map loading soon
Neighborhood data on demand
Nearby essentials will load when this section comes into view.
Mortgage calculator
Estimated monthly payment
4.002 €/mo
Down payment10 % · 80.827 €
80.827 €727.444 € loan
Term
Total repayable1.200.657 €
Interest rate4.40 %
Representative estimate · Landomo is not a mortgage broker. · Rates updated April 2026