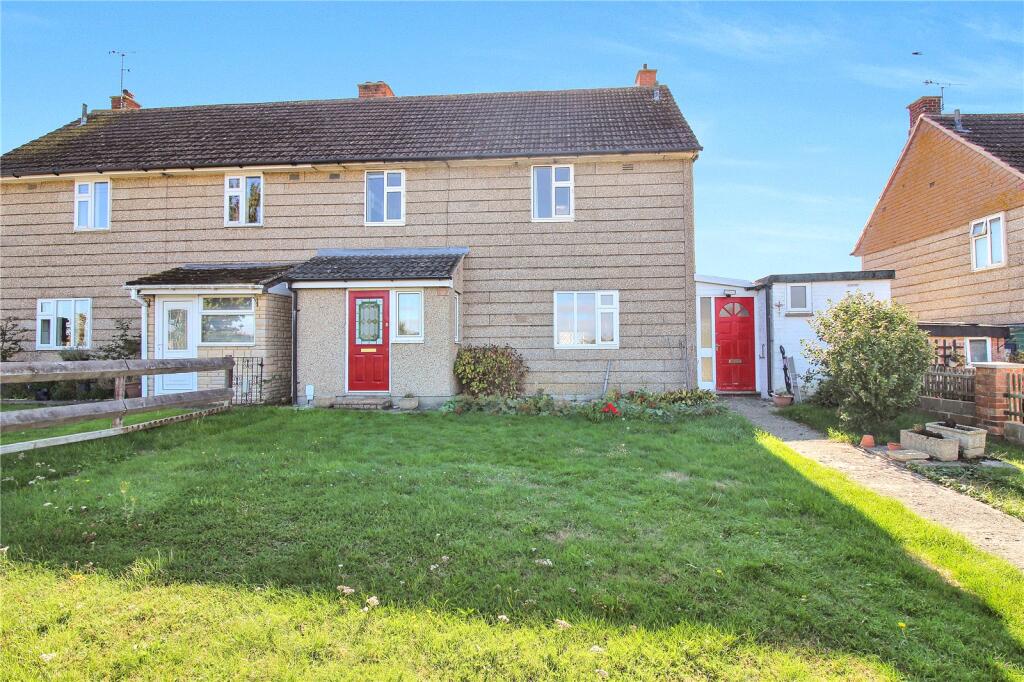
House for sale
Swindon
3 bedrooms·1 bathroom
260.710 €
Listed Sep 24, 2026
About this listing
Offered for sale with NO ONWARD CHAIN is this well proportioned family home in a highly sought after location OVERLOOKING PLAYING FIELDS TO THE FRONT and OPEN FIELDS to the rear.
Available to CASH BUYERS ONLY, as the property is non standard construction, this home would ideally suit a family looking for a property with plenty of outside space, or a buy to let investor seeking an excellent yield. The accommodation on offer includes; three good size bedrooms, two reception rooms, a fitted kitchen and further family shower room. Externally, a lobby leads to an outbuilding housing a utility, separate WC and additional storage which adds to the overall space. Further benefits include; vendor has advised the property has been rewired and new radiators installed.
Broad Town is an idyllic village location with its own highly regarded primary school and being situated only minutes away from Royal Wootton Bassett High Street and within easy access to the M4 and beyond, it represents a highly sought after location. Furthermore, the property is positioned close to the Ridgeway and Marlborough Downs offering good access to country walks and numerous rights of ways and bridleways. All in all, a superb investment opportunity in a highly desirable village location.
Entrance Porch
Front door to entrance hall with uPVC double glazed windows to front and side aspect, door to hallway.
Hallway
9' 8" x 6' 7"
Spacious entrance hall with stairs to first floor, door to kitchen.
Kitchen
15' 9" x 6' 7"
Fitted kitchen comprising one and a quarter bowl single drainer sink unit with mixer taps with cupboards below, further range of matching cupboards and drawers at both eye and base level with colour co-ordinated work surfaces and tiled splashbacks, built in oven with electric hob and extractor hood, recess for fridge, radiator, understairs storage cupboard, uPVC double glazed window to front aspect, door to living room and door to side lobby.
Living Room
15' 9" x 10' 10"
Spacious living room with uPVC double glazed window to rear aspect, radiator, door to storage cupboard, door in turn to dining/family room.
Dining/Family Room
10' 10" x 9' 8"
uPVC double glazed window to rear aspect, stone built fireplace surround with display shelving either side, radiator.
Lobby/Outbuildings
Lobby to to the side of the home with door to front and rear gardens. This also provides access to a good size external utility room, storage room and separate WC.
First Floor Landing
Window to front aspect, access to loft space, doors to bedrooms and shower room.
Bedroom 1
3.9m min x 3.33m - Window to rear aspect to enjoy the splendid views across the open fields, radiator.
Bedroom 2
10' 11" x 10' 2"
Window to the rear aspect to again take advantage of the views overlooking the garden and fields beyond, radiator, door to storage cupboard.
Bedroom 3
3.22m max x 2.11 - Window to the front aspect overlooking playing fields, radiator, door to storage cupboard.
Shower Room
6' 11" x 6' 2"
Fitted suite comprising of a shower cubicle with fitted shower, low level WC, pedestal wash hand basin, heated towel rail, uPVC double glazed window to side aspect.
Outside
Front Garden
Good size front garden for a property of it's type, predominately laid to lawn with pathway to front door.
Rear Garden
Another particular feature of this home is the large rear garden, backing onto fields, boasting a patio area to the fore, remainder mainly laid to lawn with trees and shrubs.
What's included
Garden
TypeSemi-detached house
Bedrooms3
Bathrooms1
HeatingAsk Agent
Location
Map loading soon
Neighborhood data on demand
Nearby essentials will load when this section comes into view.
Listed on
Mortgage calculator
Estimated monthly payment
1.291 €/mo
Down payment10 % · 26.071 €
26.071 €234.639 € loan
Term
Total repayable387.275 €
Interest rate4.40 %
Representative estimate · Landomo is not a mortgage broker. · Rates updated April 2026