House for sale, 209 m²
Ashford, Brissenden Green, Bethersden
4 bedrooms·3 bathrooms
1.104.073 €
5.282 €/m²
Listed Aug 27, 2026
About this listing
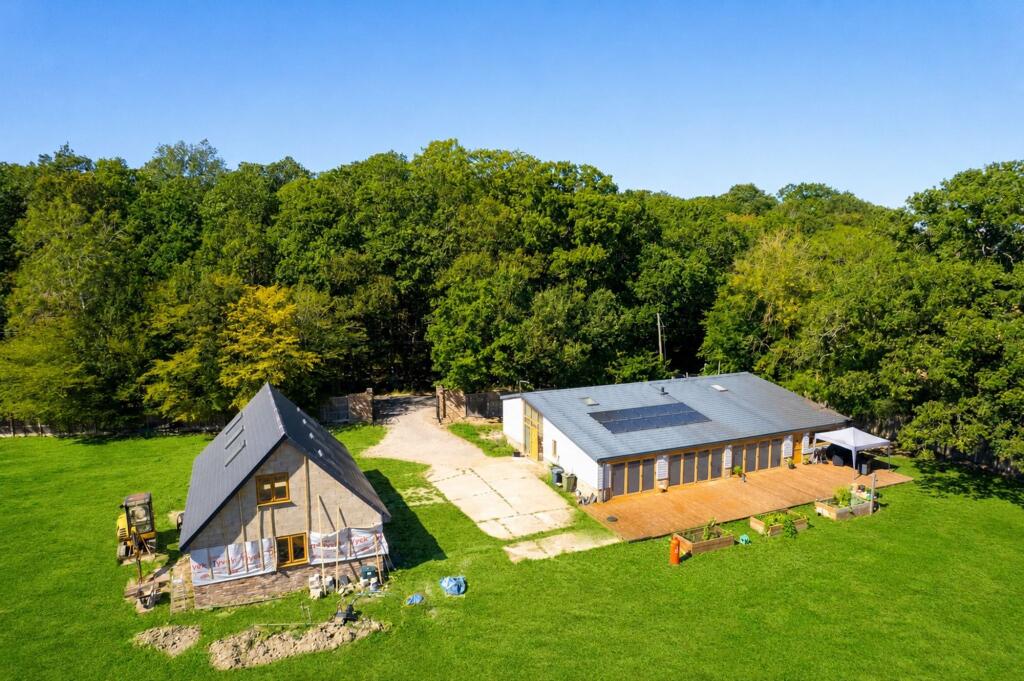
Guide £950,000 - £1,000,000 There is something particularly appealing about a home that combines an immediate lifestyle with the opportunity to make it your own. Created on the footprint of a former cow barn within the last five years, this individual contemporary single storey conversion combines striking architecture and impressive eco credentials with four bedroom, three bathroom accommodation, an outbuilding with garaging and south facing grounds.
Surrounded by open countryside yet conveniently placed for the village of Bethersden and the towns of Ashford and Tenterden, it is a setting that offers space, privacy and a genuine sense of escape. The house itself provides the foundations for a wonderful country lifestyle, while the driveway, extensive grounds and substantial two storey outbuilding, incorporating garaging and workshop space, still offer considerable scope for the next owners to shape and complete the property in their own way, subject where necessary to the relevant consents.
This is therefore more than simply a contemporary home in the countryside. It is an opportunity to take an already distinctive property and create something entirely personal around it: a place with room to grow, evolve and make your own, while enjoying the peace of its rural surroundings and the convenience of excellent amenities within easy reach.
Accommodation
The main barn extends to approximately 2,248 sq ft and has been thoughtfully designed with generous proportions and a strong connection to the surrounding countryside. At its heart is an impressive open-plan living/family room, with a contemporary wood burning stove and extensive bifold doors opening onto the rear terrace and far-reaching views across the paddocks.
The spacious kitchen is fitted with contemporary cabinetry, integrated Neff appliances and a substantial granite-topped island with breakfast bar, creating a sociable space for cooking and family life . A useful utility room and plant room provide additional storage, with the latter housing the underfloor heating system.
There are four generous bedrooms, including a principal bedroom with en-suite shower room, bifold doors onto the terrace and wonderful views across the grounds. Bedroom 2 also has a private bathroom, while two further double bedrooms are served by the family bathroom.
Outside
The property is approached through a gated entrance, leading to extensive parking and the south-facing grounds beyond. The entrance and driveway remain to be finished, giving the new owner the opportunity to choose the materials and specification.
The approximately 2.5 acres (unmeasured) of predominantly level grounds are bordered by mature hedging and trees, creating a wonderfully private setting and an idyllic space for children, pets and enjoying the surrounding countryside. A large rear terrace overlooks the paddocks, providing a perfect setting for outdoor dining and entertaining.
There is also exciting potential for further development within the grounds, subject to the necessary consents. NB: A public right of way along one boundary has been enclosed with high quality metal estate fencing, creating a clearly defined boundary.
Outbuilding
Detached from the main house is a highly versatile two storey outbuilding, currently requiring completion but offering the incoming owner the opportunity to shape the final finish. The ground floor provides a double garage with electric roller door and workshop, together with a further room and staircase leading to two first floor rooms.
The space offers considerable flexibility, whether as a home office, games room, teenage retreat or additional accommodation. Given the property's attractive rural setting and proximity to popular destinations, there may also be potential for a holiday let or annexe for multi-generational living, subject to the necessary consents.
Services
Mains water and electricity. Private drainage. Modern eco features have been installed with long term sustainability in mind including: rainwater harvesting system; solar panels on roof; ground source heat pump; underfloor heating throughout; heat recovery system to every room. EPC Rating: B. Local Authority: Ashford Borough Council. Council Tax Band: F.
Location Finder
what3words: ///shiny.benched.highlighted
What's included
Terrace
Garden
Parking
Key Stats
Key Stats
TypeDetached house
Living Area209 m²
Bedrooms4
Bathrooms3
Energy ClassB
HeatingElectric, Solar, Ground Source Heat Pump, Wood Burner
MunicipalityAshford
Location
Map loading soon
Neighborhood data on demand
Nearby essentials will load when this section comes into view.
Listed on
Mortgage calculator
Estimated monthly payment
5.467 €/mo
Down payment10 % · 110.407 €
110.407 €993.666 € loan
Term
Total repayable1.640.061 €
Interest rate4.40 %
Representative estimate · Landomo is not a mortgage broker. · Rates updated April 2026