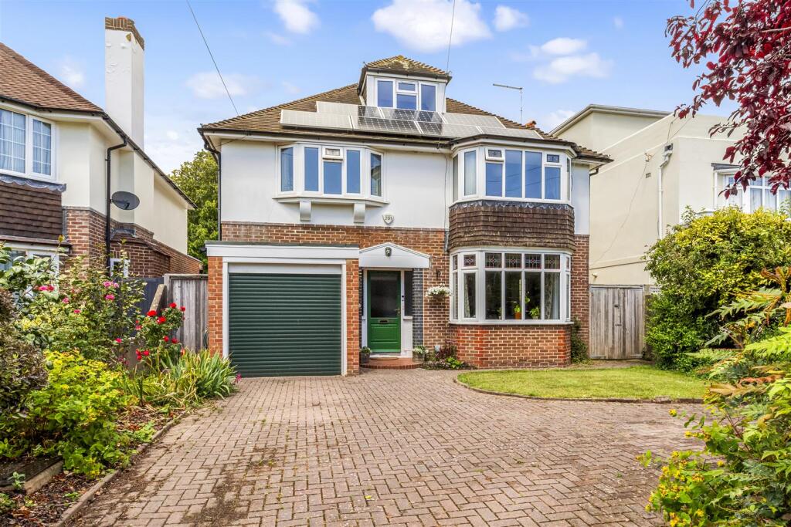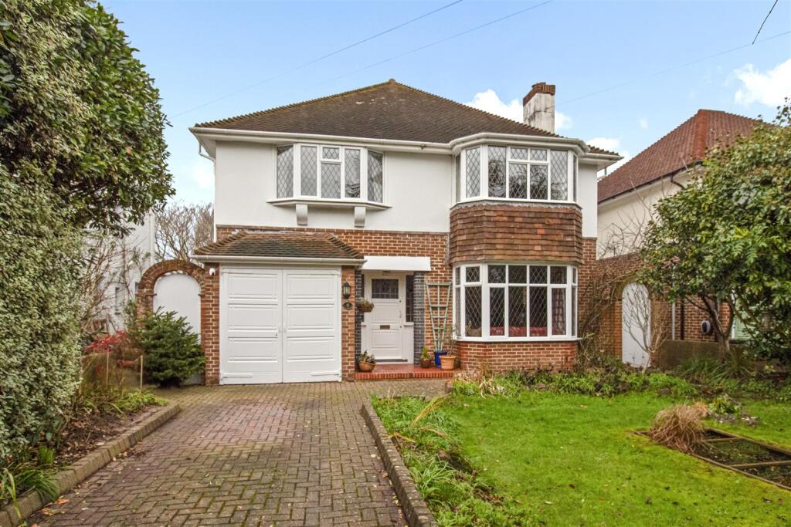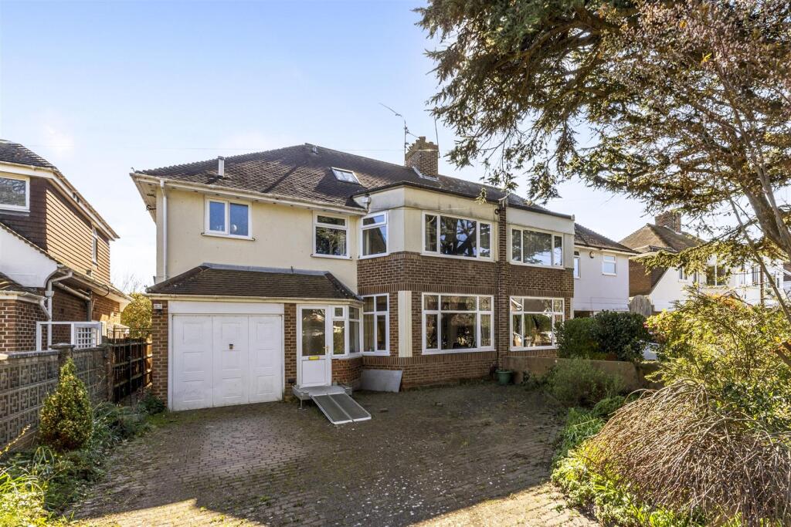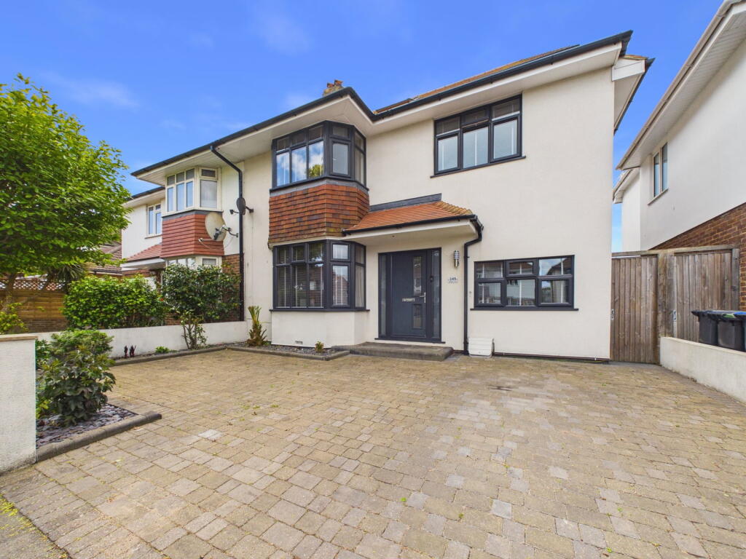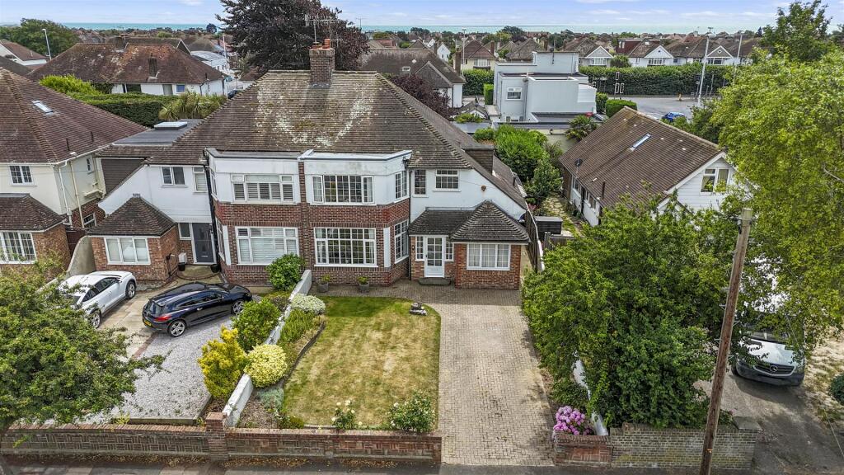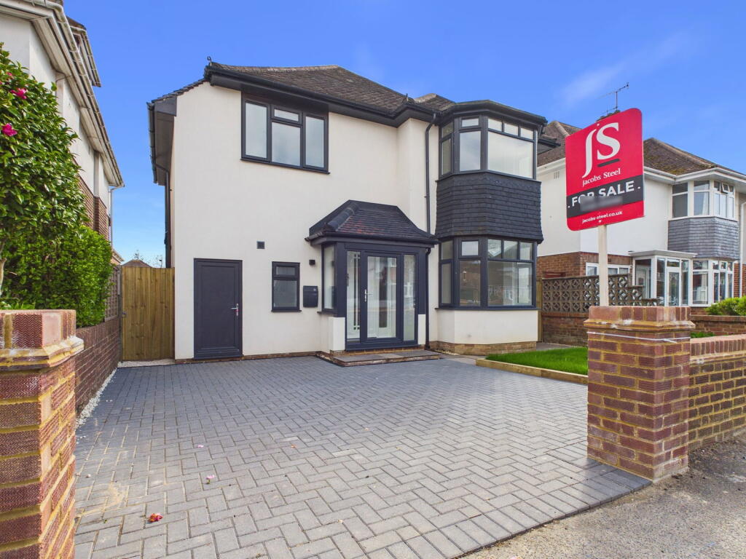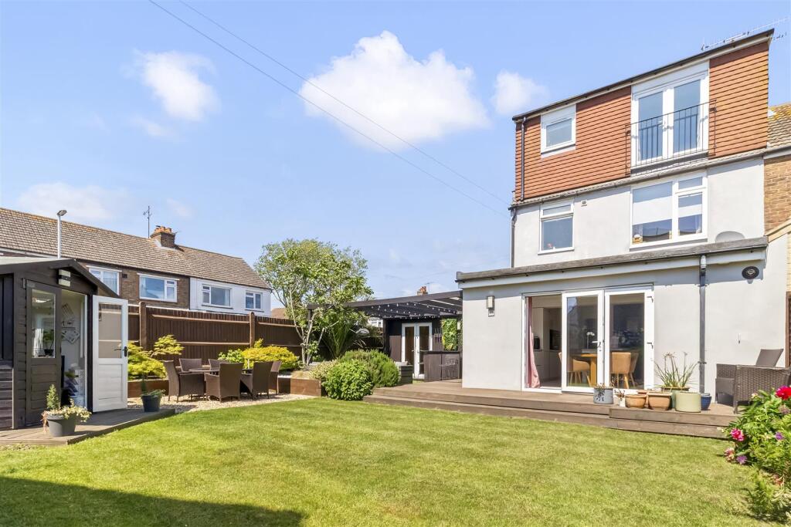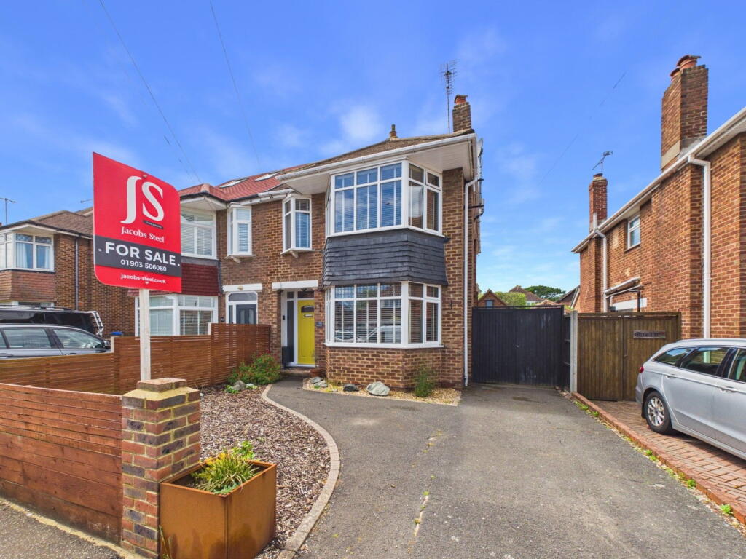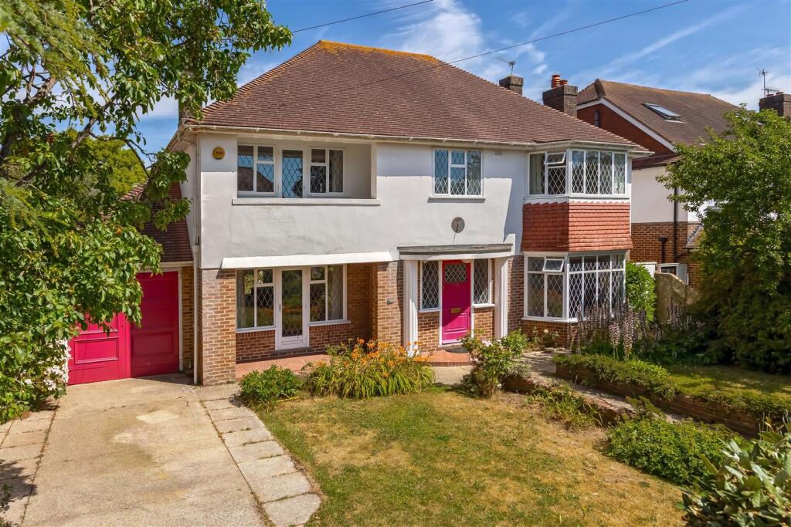
Tucked away along one of Goring-by-Sea's most desirable tree-lined avenues, this substantial detached residence offers an exceptional blend of space, versatility and lifestyle, making it an ideal home for growing families seeking room to live, work and entertain. From the moment you arrive, the property exudes a sense of permanence and prestige. The generous accommodation unfolds over three floors, providing an abundance of flexible living space designed to adapt to modern family life. A welcoming entrance hall leads to a spacious lounge, perfect for relaxing evenings, while the separate dining room creates an inviting setting for family meals and celebrations. At the heart of the home, the kitchen/breakfast room offers a sociable space for busy mornings and informal gatherings, complemented by a utility room, ground floor cloakroom and integral garage. Upstairs, the first floor hosts four well-proportioned bedrooms, including a superb principal suite with en-suite shower room, alongside a contemporary family bathroom. The second floor provides two additional bedrooms, offering excellent options for teenagers, guest accommodation, home offices or hobby rooms. Outside, the rear garden is a true highlight. Predominantly laid to lawn and framed by mature trees and established shrub borders, it provides a wonderful setting for children to play, summer entertaining and peaceful moments outdoors. The mature surroundings create a sense of privacy rarely found in such a convenient location. West Park Lane enjoys an enviable position within easy reach of everything that makes Goring-by-Sea such a sought-after place to live. Independent shops, cafés and everyday amenities along Goring Road are just a short stroll away, while Durrington-on-Sea railway station offers direct links to London for commuters. Worthing's vibrant town centre, with its mix of shopping, dining, theatres and seafront attractions, is only a short drive away. Hallway - Cloakroom - Sitting Room - 6.53m x 4.57m (21'5 x 15'0 ) - Dining Room - 5.11m x 4.14m (16'9 x 13'7 ) - Kitchen/Breakfast Room - 4.47m x 3.68m (14'8 x 12'1 ) - Utility Room - 2.82m x 1.68m (9'3 x 5'6 ) - First Floor Landing - Bedroom 1 - 4.50m x 4.14m (14'9 x 13'7 ) - En-Suite Bathroom - Bedroom 2 - 4.52m x 4.42m (14'10 x 14'6 ) - Bedroom 3 - 5.05m x 4.06m (16'7 x 13'4 ) - Bedroom 4 - 2.67m x 2.64m (8'9 x 8'8 ) - Family Bathroom - Separate W.C. - Second Floor Landing - Bedroom 5 - 5.44m x 3.30m (17'10 x 10'10 ) - Bedroom 6 - 5.44m x 3.78m (17'10 x 12'5 ) - Garden - Garage - Driveway - Solar Panels -Show more