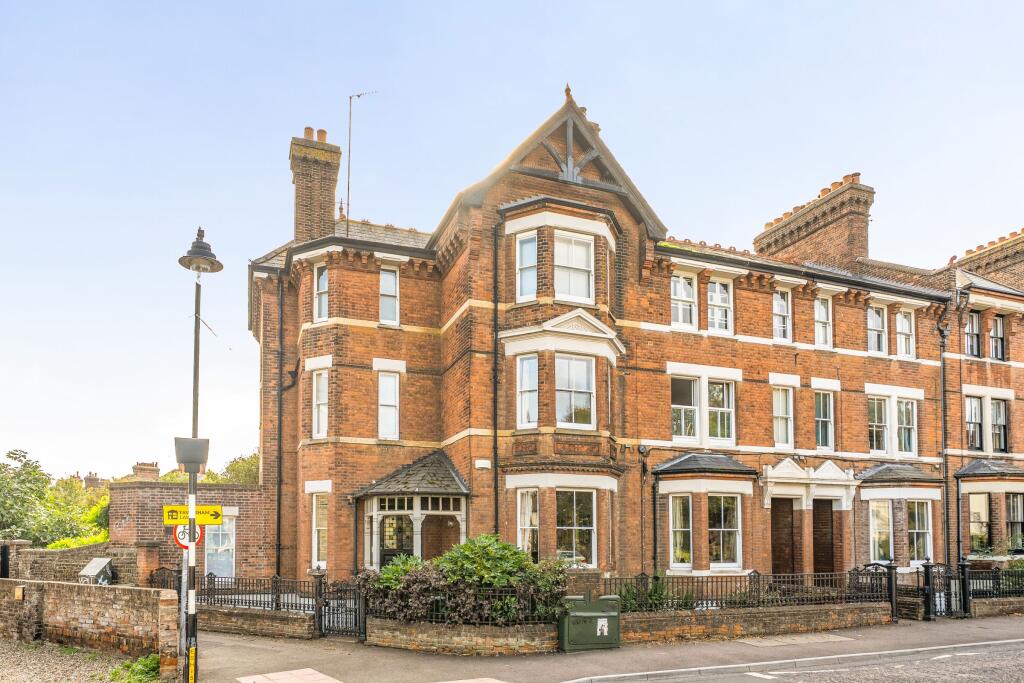
House for sale, 325 m²
Swale, Chart Mill, Faversham
6 bedrooms·3 bathrooms
1.135.576 €
3.494 €/m²
Listed Oct 9, 2026
About this listing
Upper ground floor
Covered porch l Entrance hall l Lounge
Sitting room l Family room
Lower ground floor
Kitchen/Breakfast room l Dining room l Pantry
Utility room l Toilet l Conservatory l 3 Stores
First floor
Master bedroom l Walk-in wardrobe l Bathroom
Toilet l Bedroom 3
Second floor
Three double bedrooms l Bathroom l Toilet
Third floor
Bedroom 6
This impressive Victorian six-bedroom home boasts approximately 3,500 sq ft of accommodation arranged over five floors, beautifully showcasing an abundance of charm, character and original period features.
The entrance hall leads into three well-proportioned reception rooms. The bay-fronted reception room to the front features large double doors opening into the adjoining sitting room, creating a seamless flow between the spaces. Versatile and easily adaptable, the rooms provide an excellent setting for entertaining, particularly when the doors are opened to create a generous, interconnected space. The well-appointed kitchen/breakfast room is situated on the lower ground floor and offers generous space for a large dining table, making it an ideal setting for relaxed family meals and entertaining. The room is flooded with natural light from two generous windows overlooking the garden, while a gas-fired Aga provides both cooking facilities and warmth. The kitchen flows seamlessly into a charming bay-fronted reception room, currently arranged as a cosy snug, featuring a cast-iron log burner set within a striking marble surround. A stunning wooden conservatory adjoins the kitchen, offering an additional space for dining and relaxation, while overlooking the beautiful garden. There are three very handy spacious stores on the lower ground floor. The first-floor main bedroom features a generous walk-in wardrobe, while both bedrooms on this floor enjoy built-in cupboards.
The second floor accommodates three well-proportioned double bedrooms, including a particularly spacious bay-fronted room overlooking the front of the property. On the third floor, you will find a vast sixth bedroom, which is currently being utilised as a storage area.
This impressive, fully enclosed walled garden benefits from a bright south-easterly aspect. Mainly laid to lawn with attractive planted borders and shade-providing trees, it features a pond, patio area and a brick store at the far end. Access is available via the conservatory, lower ground store, side gate, and a rear entrance onto Stone Street.
This spectacular period house is located in the ever-popular South Road, just a short walk to the town center and station. Nestled in Kent, historic Faversham combines picturesque cobbled streets and period architecture with a thriving, independent community. Renowned for its traditional markets, lively eateries, and top-tier schooling-including Queen Elizabeth's Grammar-the town offers rich cultural amenities, pools, and green spaces. Surrounded by scenic countryside and coastal views near Canterbury, Faversham boasts high-speed rail to London and easy motorway links, blending rich heritage with exceptional modern connectivity.
Additional Important information
Title: Freehold
Council Tax: Band F
The following information has been confirmed by our client and we have not verified this information-please ensure that you verify this information before proceeding with a purchase. Our vendor has supplied the property construction information to the best of their knowledge, but they are not surveyors and we recommend that any purchaser carries out a survey to confirm this information.
Property Construction
Brick walls and tiled roof
Sewerage - Mains Waste
Electricity Supply- No other supply other than mains electric
Water Supply - No other supply other than mains water
Heating - Gas central heating, wood-burners and an Aga
Broadband Type - Fibre
We recommend that any prospective purchaser:
Check the installation types available at the address from Openreach:
Check the speed and supply or coverage at the address at Ofcom checker:
Mobile Signal/coverage
Our vendor is not aware of any known issues with mobile phone signal, such as areas of restricted coverage specific to the property.
We recommend that any prospective purchaser:
Check the Ofcom checker to ascertain coverage availability at the property:
Check with your provider as to the availability of coverage and likely speeds
Take your mobile on a viewing and test at the property
Parking
Garage in Tanners Street available to purchase by separate negotiation
Street parking permit required-Annual cost. Please check with the local authority as to the availability.
Building Safety
Our vendor is not aware of any known building safety issues or any planned or required works needed to rectify any identified defect/hazard
Restrictions
The property is in a conservation area
Restrictions on permitted development as the property is in an area with Article 4 Direction
Rights and Easements
The following Rights of ways or easements exist:
The land has the benefit of a right of way on foot over the passageway leading from the back into Stone Street paying a one-tenth part of the expense of keeping the said
passageway and gate at the west end thereof in repair.
Flood/Erosion risk
Our vendor confirms that the property has not flooded in the last 5 years
Our vendor has confirmed that they are not aware of any known risk of coastal erosion affecting the property and its boundary
Planning Permission or Proposal for Development
Our vendor is not aware of the existence of any known planning permission or proposals for development, construction or change of use affecting the property and its immediate locality.
Coalfield or Mining Area
Our vendor is not aware of coalfield below the property and has confirmed they are not aware of any other mining activity that could affect the property.
Identification and Anti-Money Laundering check (AML)-If an offer is accepted on a property marketed by Invicta Estate Agents, then all purchasers are required to complete ID verification checks and AML checks, which is a legal obligation.
We use a specialist third-party company to carry out these checks. The fee is £60 per buyer AND £60 per donor if any part of the deposit has been/is being gifted to the buyers
(No VAT payable), to our sister company Invicta Property Management Ltd. Please note that this charge is non-refundable and sales memorandums cannot be issued until the fee has been paid.
Invicta Estate Agents are members of the The Property Ombudsman Scheme.
Viewings strictly by appointment with Invicta Estate Agents
Council Tax Band: F (Swale Borough Council)
Tenure: Freehold
What's included
Parking
TypeTerraced house
Living Area325 m²
Bedrooms6
Bathrooms3
HeatingGas
MunicipalitySwale
Location
Map loading soon
Neighborhood data on demand
Nearby essentials will load when this section comes into view.
Listed on
Mortgage calculator
Estimated monthly payment
5.623 €/mo
Down payment10 % · 113.558 €
113.558 €1.022.018 € loan
Term
Total repayable1.686.856 €
Interest rate4.40 %
Representative estimate · Landomo is not a mortgage broker. · Rates updated April 2026