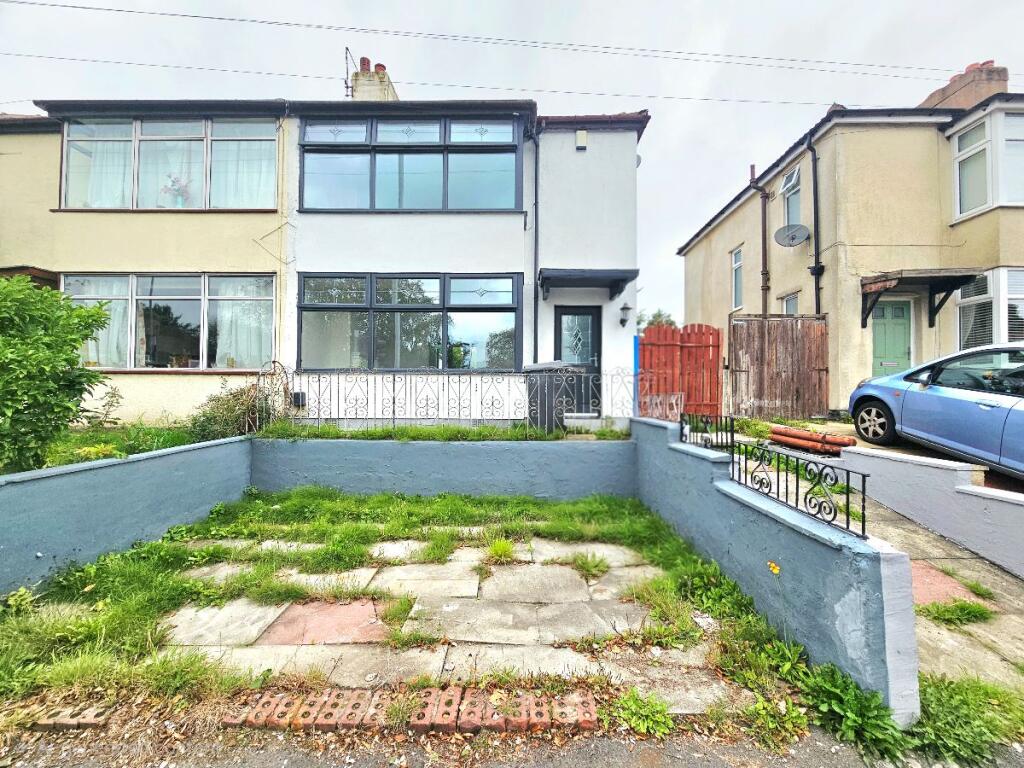
House for sale, 36 m²
Stockport
3 bedrooms·1 bathroom
291.426 €
8.095 €/m²
Listed Sep 16, 2026
About this listing
Lancashire Properties are delighted to present this beautifully refurbished THREE-BEDROOM SEMI-DETACHED property, ideally situated in the popular area of Dukinfield. The property has been improved with FRESH PAINTWORK, NEW FLOORING, NEW KITCHEN UNITS AND NEW BATHROOM UNITS, offering a modern and move-in-ready home ideal for families, first-time buyers and professionals.
The property is conveniently located close to local amenities, schools and transport links. Dukinfield town centre, Ashton-under-Lyne and Hyde are all within easy reach, with nearby schools including St Mary's Catholic Primary School, St John's CofE Primary School and Yew Tree Primary School. Shopping facilities at Ashton Moss Retail Park, Crown Point North Retail Park and Ashton town centre are also easily accessible.
Internally, the ground floor comprises an entrance hallway, spacious LIVING ROOM and modern OPEN-PLAN KITCHEN/DINING AREA with direct access to the rear GARDEN. Upstairs there are TWO DOUBLE BEDROOMS, ONE SINGLE BEDROOM and a modern family BATHROOM.
Externally, the property benefits from a LARGE REAR GARDEN and a DRIVEWAY PROVIDING OFF-ROAD PARKING.
Overall, this well-presented and recently refurbished home offers excellent accommodation, practical outdoor space and convenient access to local amenities and transport links, all offered with NO ONWARD CHAIN.
EARLY VIEWING IS HIGHLY RECOMMENDED.
Dimensions -
Ground Floor
Reception Room: 3.61m × 3.57m - 11'10" × 11'9"
Dining Room: 3.57m × 3.18m - 11'8" × 10'5"
Kitchen: 2.46m × 2.08m - 8'1" × 6'10"
First Floor
Bedroom 1: 3.61m × 3.57m - 11'10" × 11'9"
Bedroom 2: 3.57m × 2.96m - 11'8" × 9'8"
Bedroom 3: 2.46m × 2.30m - 8'1" × 7'7"
Bathroom: 2.01m × 1.65m - 6'7" × 5'5"
Approximate floor area:
Ground Floor: 389 sq ft (36.2 sq m)
First Floor: 389 sq ft (36.2 sq m)
Total: 778 sq ft (72.4 sq m) approx.
Notice:
The above property details should be considered as a general guide only for prospective purchasers. Lancashire Properties does not have any authority to give any warranty in relation to the property.
We would like to bring to the attention of any purchaser that we have endeavoured to provide a realistic description of the property, no specific survey or detailed inspection has been carried out relating to the property, services, appliances and any further fixtures and fittings/equipment.
If double glazing has been stated in the details , the purchaser is advised to satisfy themselves as to the type and amount of double glazing fitted to the property.
We recommend all buyers to carry out their own survey/investigations relating to the purchase of any of our properties.
The mention of any appliances and/or services within these sales particulars does not imply they are in full and efficient working order.
While we endeavour to make our property details accurate and reliable, if there is any point, which is of particular interest to you, please contact the office and we will be pleased to check the information.
Council Tax Band: B ( Tameside Metropolitan Borough Council)
Tenure: Freehold
What's included
Parking
Key Stats
Key Stats
TypeSemi-detached house
Living Area36 m²
Bedrooms3
Bathrooms1
HeatingAsk Agent
Location
Map loading soon
Neighborhood data on demand
Nearby essentials will load when this section comes into view.
Listed on
Mortgage calculator
Estimated monthly payment
1.443 €/mo
Down payment10 % · 29.143 €
29.143 €262.283 € loan
Term
Total repayable432.902 €
Interest rate4.40 %
Representative estimate · Landomo is not a mortgage broker. · Rates updated April 2026