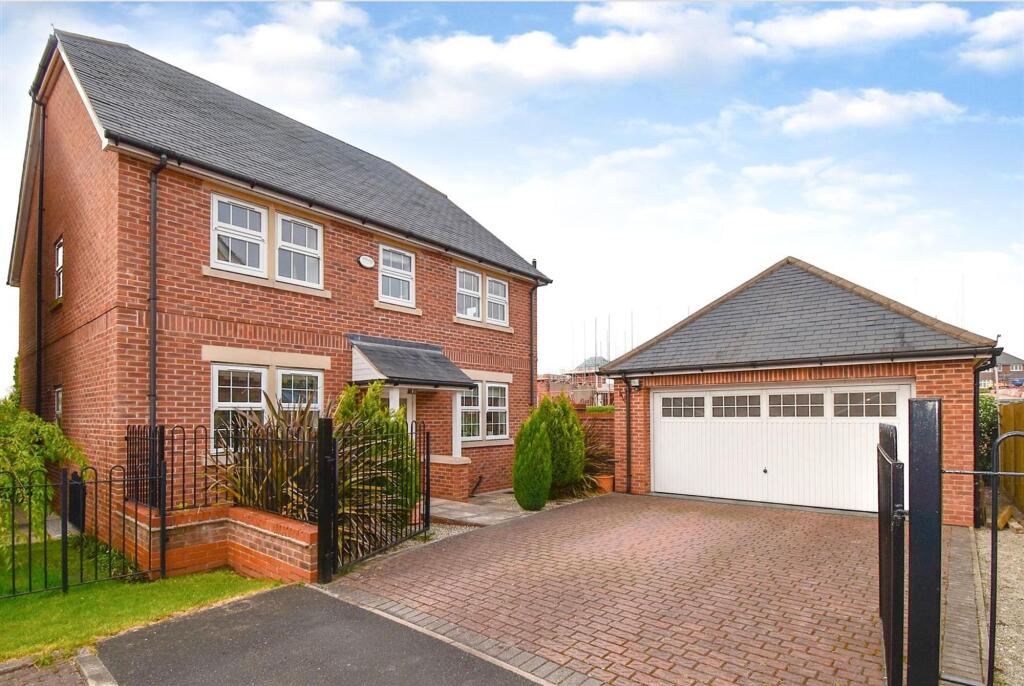
House for sale, 169 m²
Congleton, The Green, Buglawton
4 bedrooms·3 bathrooms
520.453 €
3.080 €/m²
Listed Oct 7, 2026
About this listing
Sat proudly in a very well regarded residential area, this hugely spacious FREEHOLD property is very well presented throughout and really is ready for new owners to begin enjoying the lifestyle on offer from the moment you turn the key! Once inside you'll find a useful guest cloakroom and a large breakfast kitchen welcoming entrance hall that also gives access to an an absolutely amazing lounge, dining room and study/playroom! Up on the first floor is equally as impressive having four generous double bedrooms serviced by an impressive THREE bathrooms! The sizes of these bedrooms are certainly notable vs many newly built homes where buyers often find they have to compromise with some bedroom space. Outside to the rear, the gardens are lovely and provide the both patio and lawns. Completing the whole package is a hugely useful detached double garage with a block paved driveway.
Locally, excellent schools are within easy reach and efficient commuter links are a stones throw away making this ideal for busy families. The local town centre of Congleton has all the amenities and leisure facilities you could need and when it's time to unwind, an abundance of Cheshire countryside is all around you!
Read on to find out more, view our video, photos and floor plan then call us here at Chris Hamriding Estate Agents to book yourself that all important viewing!
EPC Rating: C
Lounge
Dimensions: 16' 8'' x 13' 1'' (5.08m x 3.99m).
Dining Room
Dimensions: 13' 0'' x 10' 2'' (3.96m x 3.1m).
Dining Kitchen
Dimensions: 16' 4'' x 11' 2'' (4.98m x 3.4m).
Study/ Playroom
Dimensions: 10' 10'' x 9' 10'' (3.3m x 3m).
Bedroom one
Dimensions: 16' 8'' x 11' 9'' (5.08m x 3.58m).
Bedroom two
Dimensions: 13' 3'' x 9' 7'' (4.04m x 2.92m).
Bedroom three
Dimensions: 13' 1'' x 8' 8'' (3.99m x 2.64m).
Bedroom four
Dimensions: 10' 2'' x 9' 9'' (3.1m x 2.97m).
Family Bathroom
Dimensions: 9' 9'' x 8' 0'' (2.97m x 2.44m).
Detached Double Garage
Dimensions: 16' 9'' x 16' 9'' (5.11m x 5.11m).
Parking - Driveway
Parking - Double garage
What's included
Garage
Parking
TypeDetached house
Living Area169 m²
Bedrooms4
Bathrooms3
Energy ClassC
HeatingGas Central
MunicipalityCongleton
Location
Map loading soon
Neighborhood data on demand
Nearby essentials will load when this section comes into view.
Listed on
Mortgage calculator
Estimated monthly payment
2.577 €/mo
Down payment10 % · 52.045 €
52.045 €468.408 € loan
Term
Total repayable773.115 €
Interest rate4.40 %
Representative estimate · Landomo is not a mortgage broker. · Rates updated April 2026