No longer available
This listing is no longer active. We keep it here for reference, but the details may be out of date.
House for sale
Southampton, Hollybrook
3 bedrooms·1 bathroom
555.796 €
Listed Aug 21, 2026
About this listing
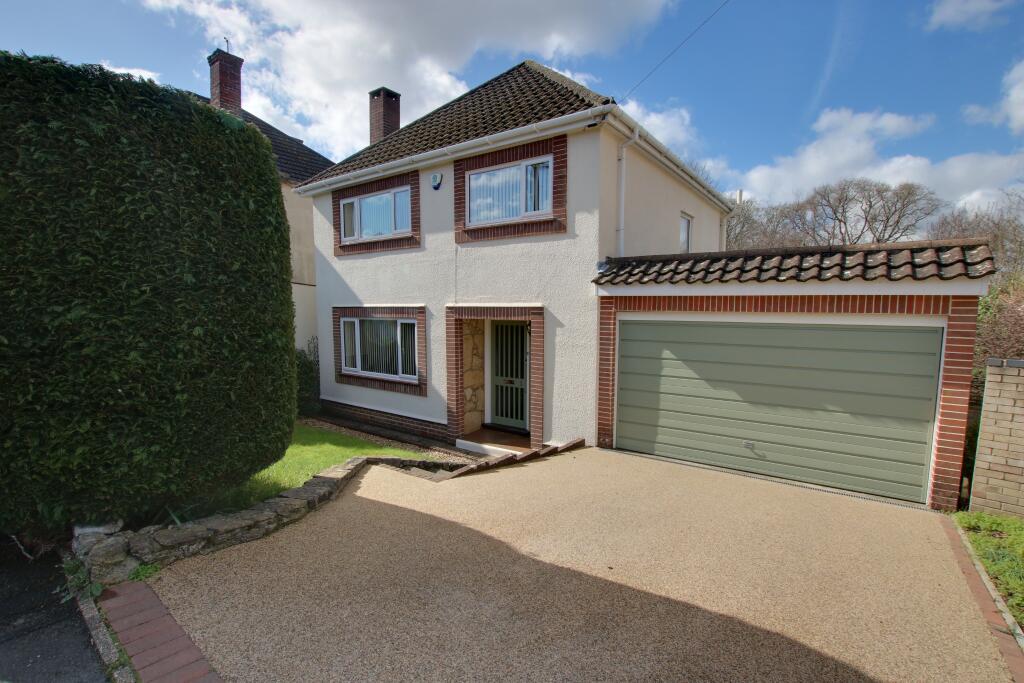
Located in a quiet residential street next to Southampton Sports Centre, this detached family home is offered for sale for the first time in over forty years. The property is situated on a large plot with a southerly aspect to the rear and the accommodation comprises; entrance hall, cloakroom, sitting room, separate dining room, fitted kitchen, three double bedrooms and family bathroom with bath and separate shower cubicle. There is an attached garage with internal measurements of 16' 7" x 13' 3". The property also benefits from double glazing, gas central heating and off road parking.
ENTRANCE HALL:
Double glazed window to side aspect. Coving to textured ceiling. Radiator. Stairs to first floor. Two under stairs storage cupboards. Doors to all rooms.
CLOAKROOM:
Double glazed window to side aspect. Coving to textured ceiling. Wash basin and low level flush w.c. Radiator.
SITTING ROOM 13' 11" (4.24m) x 12' 4" (3.76m):
Double glazed windows to front and side aspects. Coving to textured ceiling. Radiator. Open fireplace with stone mantel and tiled hearth. Opening to:-
DINING ROOM 11' 10" (3.61m) x 10' 5" (3.17m):
Large double glazed window to rear aspect. Double glazed window to side aspect. Coving to textured ceiling. Radiator.
KITCHEN 11' 1" (3.38m) x 9' 11" (3.02m):
Double glazed window to rear aspect. Coving to textured ceiling. Single drainer sink unit with mixer tap and cupboard under. A range of matching eye level and base mounted units with roll top work surface over. Space for cooker with extractor over. Integrated fridge and washing machine. Larder cupboard and glazed door opening onto rear garden. Radiator.
FIRST FLOOR LANDING:
Double glazed window to side aspect. Coving to textured ceiling. Loft hatch. Airing cupboard housing hot water tank. Doors to all rooms.
BEDROOM ONE 13' 10" (4.22m) x 12' 4" (3.76m):
Double glazed window to front aspect. Coving to textured ceiling. Radiator.
BEDROOM TWO 11' 9" (3.58m) x 11' 4" (3.45m):
Double glazed window to rear aspect. Coving to textured ceiling. Radiator.
BEDROOM THREE 9' 1" (2.77m) x 8' 4" (2.54m):
Double glazed window to front aspect. Coving to textured ceiling. Radiator.
BATHROOM:
Double glazed window to rear aspect. Coving to textured ceiling. Vanity wash basin with mixer tap and cupboard under, bath, tiled shower cubicle and low level flush w.c. Radiator. Heated towel rail. Extractor. Half tiled walls.
OUTSIDE:
The front garden is laid to driveway providing off road parking and access to the attached garage. Steps to main entrance door. Gated side pedestrian access and an area laid to lawn with established borders.
The exceptionally large private rear garden has the benefit of a southerly aspect. The garden is mainly laid to lawn with patio seating area, greenhouse, outside tap, established borders and a variety of plants and small trees.
DOUBLE WIDTH ATTACHED GARAGE
With up and over door. Double glazed window to rear aspect and window to side aspect. Personal door to rear. Skylight. Power and light.
COUNCIL TAX:
BAND: D
CHARGE: £1,956.28
YEAR: 2022/2023
What's included
Garden
Parking
Key Stats
Key Stats
TypeDetached house
Bedrooms3
Bathrooms1
HeatingAsk Agent
Location
Map loading soon
Neighborhood data on demand
Nearby essentials will load when this section comes into view.
Listed on
Mortgage calculator
Estimated monthly payment
2.752 €/mo
Down payment10 % · 55.580 €
55.580 €500.216 € loan
Term
Total repayable825.614 €
Interest rate4.40 %
Representative estimate · Landomo is not a mortgage broker. · Rates updated April 2026