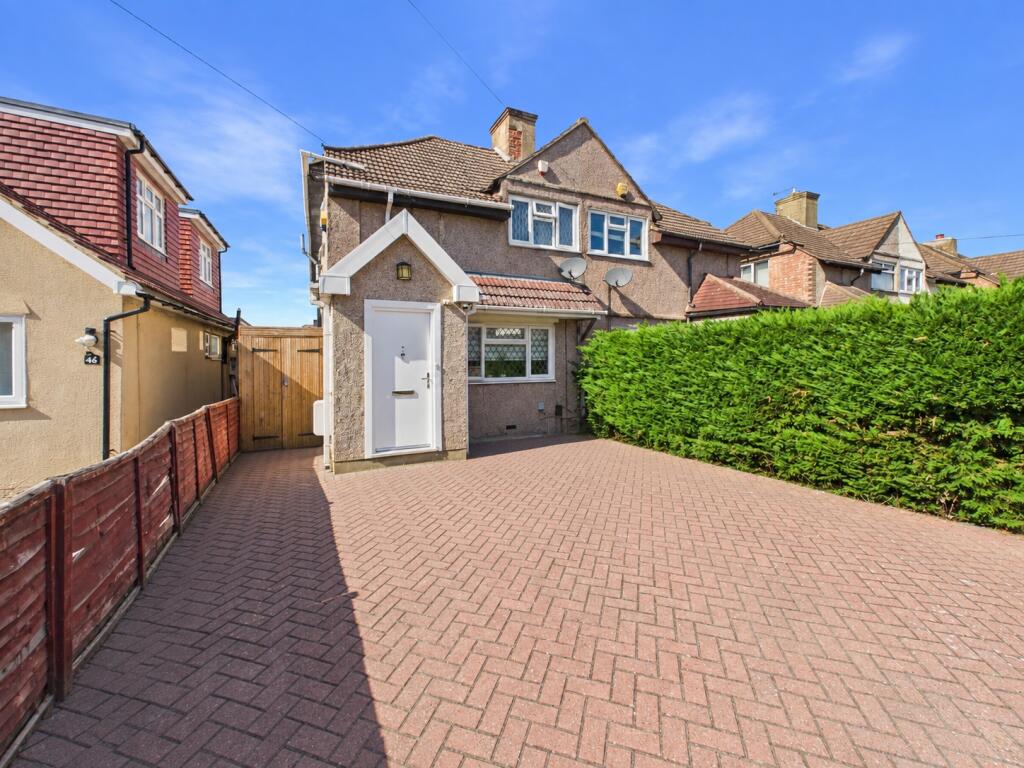
House for sale, 135 m²
Twickenham
4 bedrooms·3 bathrooms
767.913 €
5.688 €/m²
Listed Sep 30, 2026
About this listing
A four bedroom semi-detached house benefitting from plenty of off-street parking, an excellently sized summerhouse/office and three bathrooms.
Ground Floor:
Entrance Porch
Entrance Hallway
Living Room
Kitchen/Diner
Family Bathroom
First Floor:
First Floor Landing
Four Bedrooms
Family Bathroom
Outside:
Office/Gym with Bathroom
A well-presented and generously proportioned four-bedroom semi-detached family home, offering versatile accommodation, excellent storage and a fantastic private rear garden with a detached summer house/office with its own shower room.
The property is accessible via a front porch, providing a useful entrance space before leading into the welcoming interior. The ground floor offers a spacious open-plan living and entertaining area, incorporating a comfortable living room, dining area and kitchen, creating a sociable and practical space for modern family life. Downstairs the property also benefits from a four piece suite bathroom. Upstairs benefits from four well sized bedrooms and a further shower room, providing excellent flexibility for families and guests.
One of the standout features of the property is the lovely private rear garden, which provides a peaceful outdoor space and leads to a superb summer house/office. This versatile building benefits from its own shower room, making it ideal as a home office, studio, guest accommodation or additional recreational space.
The property also benefits from plenty of built-in and general storage. Further features include side access, making access to the rear garden particularly convenient, together with ample off-street parking to the front.
Desford Way is situated in a popular residential area of Ashford, offering convenient access to a range of local amenities, schools and transport links.
Ashford Mainline Train Station is approximately 1 km away, providing rail connections towards London and the wider area, while local bus services are also readily accessible. The location offers good road connections for commuters, with the M3 and M25 motorways within easy reach.
What's included
Garden
Parking
TypeSemi-detached house
Living Area135 m²
Bedrooms4
Bathrooms3
HeatingAsk Agent
Location
Map loading soon
Neighborhood data on demand
Nearby essentials will load when this section comes into view.
Listed on
Mortgage calculator
Estimated monthly payment
3.802 €/mo
Down payment10 % · 76.791 €
76.791 €691.122 € loan
Term
Total repayable1.140.707 €
Interest rate4.40 %
Representative estimate · Landomo is not a mortgage broker. · Rates updated April 2026