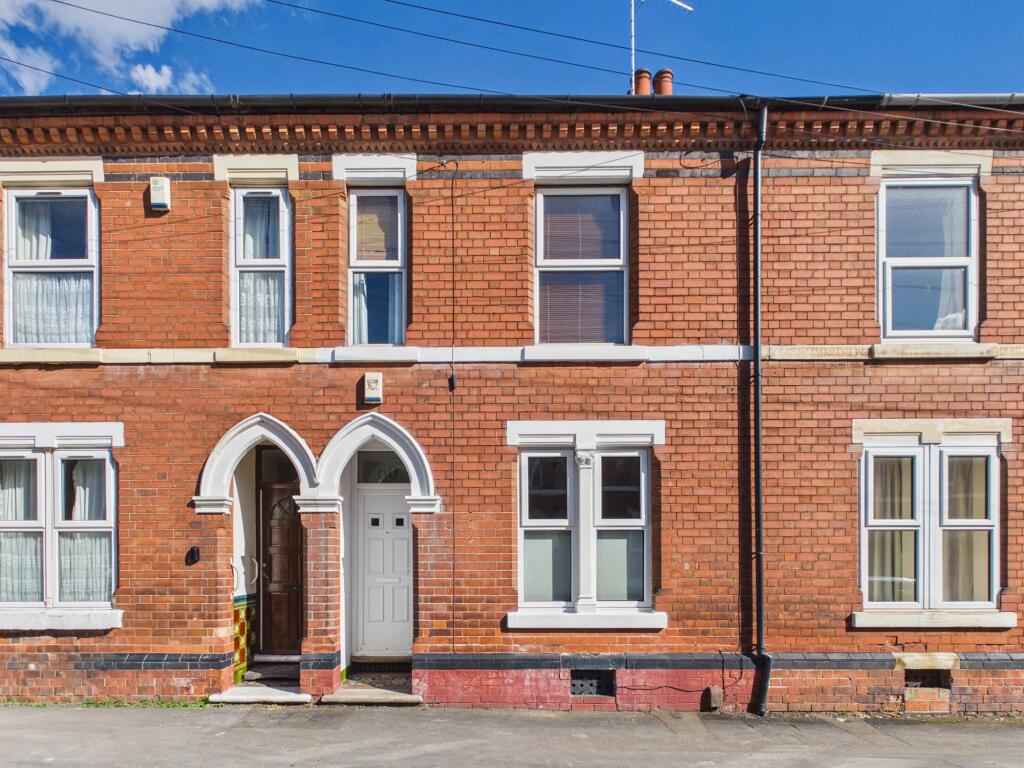
House for sale, 88 m²
Nottingham
2 bedrooms·1 bathroom
188.906 €
2.146 €/m²
Listed Oct 7, 2026
About this listing
GUIDE PRICE £160,000-£170,000 This stylish mid-terraced home blends Victorian character with a thoughtfully modernised interior, making it an excellent opportunity for first time buyers, commuters and investors alike. Sneinton's local amenities and shops are close by, as are transport links into Nottingham's vibrant city centre. Viewing is highly recommended!
The ground floor offers two well-presented and versatile reception rooms. To the front aspect is a dining room with a focal-point contemporary fire, providing ample space for family meals, entertaining or home working. To the rear is a light and welcoming lounge with wood-effect flooring, a statement pendant light and feature chimney breast with a recessed decorative log store, creating a calm setting for relaxing. This room leads naturally through to the modern kitchen, with soft grey wall and base units, light oak-effect work surfaces and a white hexagonal tiled splashback plus under-cabinet lighting. Integrated appliances include a built-in oven, hob, fridge and freezer, whilst a vertical radiator completes the space. A door leads off the kitchen down steps into a cellar, providing further storage or project potential (subject to the neccessary consents).
Upstairs are two bright and well presented double bedrooms, one of with a charming decorative fireplace that adds period character. Of considerable note is the four-piece family bathroom, finished to a high standard with a rainfall shower enclosure, separate bath, wash basin and WC alongside the luxury of a heated towel rail and underfloor heating. Access to the loft is just off the landing and provides additional storage potential.
Outside, the enclosed rear courtyard has been designed with low maintenance in mind. A raised patio bordered with brick edging provides a lovely spot for outdoor dining or relaxing in the sun. Trellis screening and timber fencing offer privacy and a gate gives convenient rear access.
Early viewing is highly recommended to appreciate the quality and character this home has to offer!
EPC Rating: D
Entrance Hallway
0.89m x 3.58m
Lounge
3.41m x 3.73m
Dining Room
3.36m x 3.45m
Kitchen
2.35m x 2.7m
Landing
0.96m x 1.56m
Bedroom One
3.43m x 4.3m
Bedroom Two
2.64m x 3.71m
Bathroom
2.43m x 2.74m
Basement
3.32m x 3.56m
Parking - On street
Disclaimer
These particulars are produced in good faith and are set out as a general guide only. Please note that all measurements quoted are approximate and are the maximum measurements for the space. Floor plans are for illustrative purposes only. Services have not been tested.
David James Estate Agents have established professional relationships with third-party suppliers for the provision of services to Clients. As remuneration for this professional relationship, the agent receives referral commission from the third-party company. David James Estate Agents receives the following commission from each third party supplier on a per referral basis:
All Moves UK Ltd: 18% including VAT of the invoice total (£107 including VAT average)
MoveWithUs Limited: £188 including VAT (average)
What's included
Terrace
Cellar
TypeTerraced house
Living Area88 m²
Bedrooms2
Bathrooms1
Energy ClassD
HeatingElectric, Gas Central
Location
Map loading soon
Neighborhood data on demand
Nearby essentials will load when this section comes into view.
Listed on
Mortgage calculator
Estimated monthly payment
935 €/mo
Down payment10 % · 18.891 €
18.891 €170.015 € loan
Term
Total repayable280.612 €
Interest rate4.40 %
Representative estimate · Landomo is not a mortgage broker. · Rates updated April 2026