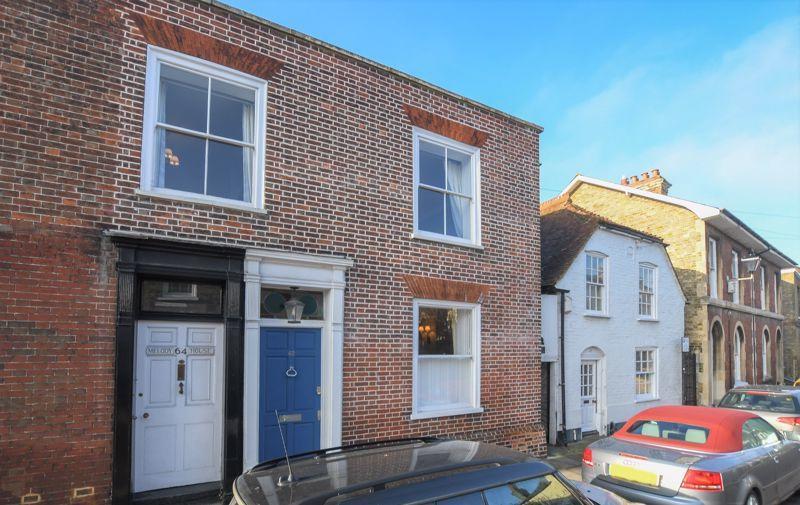
House for sale
Sandwich, Poulders Gardens
3 bedrooms·2 bathrooms
593.668 €
Listed Oct 14, 2026
About this listing
An exceptionally spacious and beautifully presented Grade II Listed early Victorian semi-detached cottage, ideally positioned in a sought-after town centre location. Combining period charm with stylish contemporary enhancements, this turnkey home offers an outstanding blend of character, comfort and modern connectivity.
The spacious entrance hall provides access to the main living areas and staircase, with engineered oak flooring and underfloor heating extending throughout the ground floor. At the heart of the home is the impressive newly fitted kitchen, which opens into a stunning rear extension incorporating a generous family and dining area. Flooded with natural light, this exceptional space features bi-fold doors and an electric glazed canopy, creating a wonderful connection between the house and garden.
The kitchen has been fitted with a comprehensive range of high-quality integrated appliances, complemented by a Rangemaster cooker beautifully positioned within the original fireplace recess. From the family/dining room, bi-fold doors open onto a split-level courtyard garden. The immediate stone-paved seating area benefits from external downlighting and a water tap, with steps leading to a larger upper garden level laid with low-maintenance artificial lawn. A timber garden shed provides useful additional storage and has sufficient space for a tumble dryer.
To the front of the property is an elegant sitting room, featuring a handsome fireplace with a contemporary wood-burning stove, creating a warm and inviting focal point. A staircase leads to a mezzanine shower room, complete with underfloor heating and an electric skylight, providing a stylish and practical additional bathroom facility.
This exceptional home successfully combines the character and proportions of an early Victorian property with carefully considered modern improvements, creating a truly turnkey residence in a highly convenient town centre setting.
Ground Floor -
Entrance Hallway - 7.92m 1.52m x 1.83m 0.91m (26' 5' x 6' 3') -
Lounge - 3.91m x 3.68m (12'10 x 12'1) -
Kitchen - 4.42m x 3.68m max (14'6 x 12'1 max) -
Dining Room - 3.15m x 3.05m (10'4 x 10) -
Mezzanine Level -
Shower Room -
First Floor -
Landing -
Bedroom One - 3.68m x 3.05m inc wardrobes (12'1 x 10 inc wardrob -
En Suite With Shower And Bath -
Bedroom Two - 4.11m x 3.73m in wardrobes (13'6 x 12'3 in wardrob -
Bedroom Three - 3.51m x 3.40m to incl loft ladder well (11'6 x 11' -
L Shaped Loft Room - 5.49m max x 4.17m into sloping ceiling (18'0 max x -
Outside -
Rear Garden -
Council Tax Band D -
What's included
Garden
TypeSemi-detached house
Bedrooms3
Bathrooms2
HeatingAsk Agent
MunicipalitySandwich
Location
Map loading soon
Neighborhood data on demand
Nearby essentials will load when this section comes into view.
Listed on
Mortgage calculator
Estimated monthly payment
2.940 €/mo
Down payment10 % · 59.367 €
59.367 €534.301 € loan
Term
Total repayable881.872 €
Interest rate4.40 %
Representative estimate · Landomo is not a mortgage broker. · Rates updated April 2026