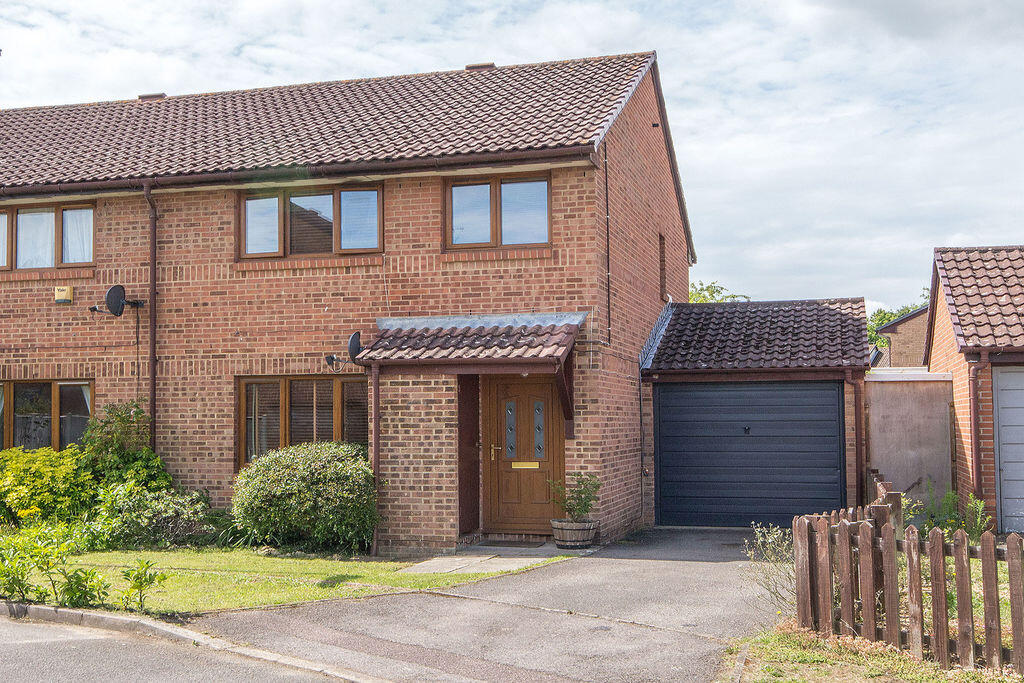
House for sale
Southampton, Totton, Totton and Eling
3 bedrooms·1 bathroom
418.386 €
Listed Aug 27, 2026
About this listing
Brantons Independent Estate Agents are pleased to offer for sale this modern semi-detached family home situated in a cul-de-sac position within the desirable residential area of West Totton.
The ground floor layout is comprised of a spacious lounge, dining area with sliding patio door, modern kitchen with fitted appliances and a modernised utility room with storage area that could be used as a study. The utility and storage rooms are formerly part of the garage and could be re-instated back to use as a garage with the removal of stud work walls (or a bedroom, subject to building/sign off).
The first floor accommodation consists of three bedrooms with bedrooms one and two both benefiting from the use of fitted wardrobes and there is also a modern family bathroom. Additional features of the property include tandem length driveway parking for two vehicles, and a South-Westerly facing rear garden benefiting from a good degree privacy and a sunny aspect. The property falls within catchment for the preferred local schools and an early internal inspection is a must to fully appreciate the location and accommodation on offer.
Lounge 15' 9'' x 11' 5'' (4.80m x 3.48m)
Dining Area 10' 6'' x 7' 0'' (3.19m x 2.14m)
Kitchen 12' 10'' x 7' 3'' (3.90m x 2.22m)
Utility Room 11' 0'' x 7' 11'' (3.35m x 2.42m) Maximum
Storage 9' 0'' x 7' 10'' (2.74m x 2.39m) Maximum
Bedroom One 13' 1'' x 8' 5'' (3.99m x 2.57m) Plus Wardrobes
Bedroom Two 10' 10'' x 7' 6'' (3.29m x 2.28m) Plus Wardrobes
Bedroom Three 7' 2'' x 5' 10'' (2.19m x 1.78m)
Bathroom 7' 10'' x 6' 10'' (2.38m x 2.08m)
What's included
Terrace
Garden
Parking
Key Stats
Key Stats
TypeSemi-detached house
Bedrooms3
Bathrooms1
HeatingAsk Agent
Location
Map loading soon
Neighborhood data on demand
Nearby essentials will load when this section comes into view.
Listed on
Mortgage calculator
Estimated monthly payment
2.072 €/mo
Down payment10 % · 41.839 €
41.839 €376.547 € loan
Term
Total repayable621.497 €
Interest rate4.40 %
Representative estimate · Landomo is not a mortgage broker. · Rates updated April 2026