House for sale
Wolverhampton
3 bedrooms·1 bathroom
331.447 €
Listed Oct 9, 2026
About this listing
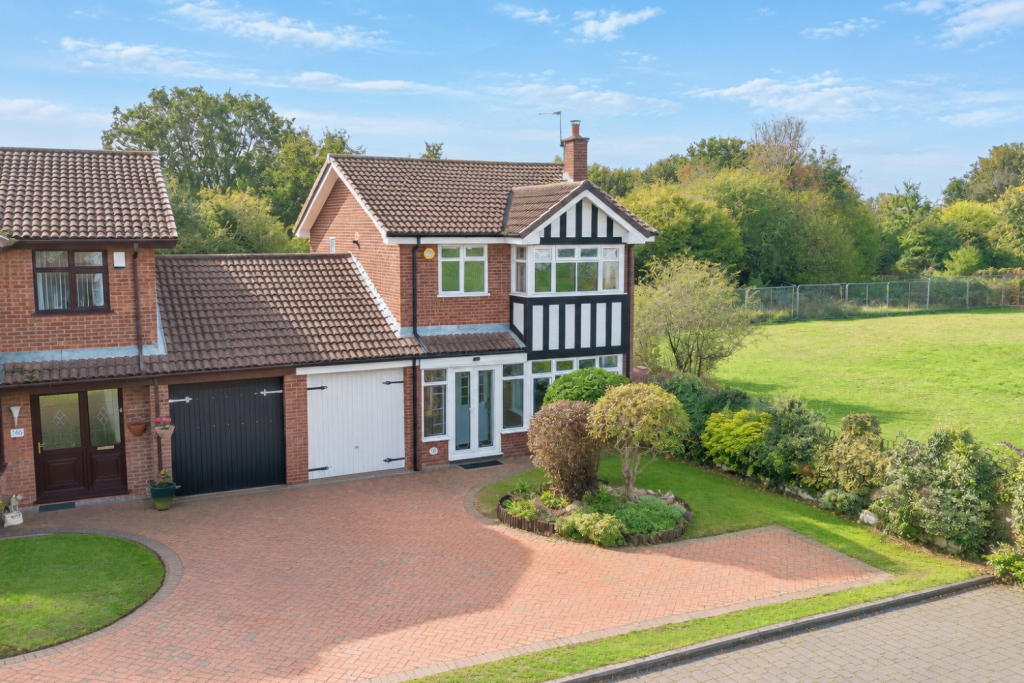
Situated on the ever-popular Highgrove Close, this three bedroom link-detached property occupies a desirable cul-de-sac position within a well-regarded residential area of Willenhall, conveniently located close to Coppice Farm and a range of local amenities. Offering spacious and versatile accommodation throughout, the property presents an exciting opportunity for buyers seeking a family home they can modernise and personalise to their own taste.
Upon arrival, the property welcomes you through an entrance porch, leading into the main hallway and through to a spacious front living room, providing a comfortable setting for everyday relaxation. To the rear, a separate dining room offers an ideal space for family meals and entertaining, whilst the fitted kitchen provides practical cooking and storage facilities. A bright rear conservatory overlooks the garden and offers additional living space, perfect for enjoying the outdoor surroundings throughout the year. Completing the ground floor is a useful utility room, a convenient guest WC and an integral garage, adding further practicality to this family home.
To the first floor, the landing provides access to three well-proportioned bedrooms, offering flexible accommodation for growing families, guests or those requiring a home office. The bedrooms are served by a stylish shower room, featuring a contemporary walk-in shower.
Externally, the property benefits from a generous front driveway providing off-road parking for multiple vehicles, together with access to the garage. To the rear is a private garden, offering an excellent outdoor space for family enjoyment, relaxation and entertaining, with plenty of potential for further landscaping.
Porch
Entrance Hall
Living Room
5.63m x 3.45m - 18'6" x 11'4"
Dining Room
2.98m x 2.88m - 9'9" x 9'5"
Kitchen
2.89m x 2.41m - 9'6" x 7'11"
Conservatory
4.74m x 1.98m - 15'7" x 6'6"
Utility
3.6m x 2.32m - 11'10" x 7'7"
Guest Wc
Garage
4.87m x 2.36m - 15'12" x 7'9"
First Floor landing
Bedroom One
4.61m x 3.45m - 15'1" x 11'4"
Bedroom Two
3.6m x 3.42m - 11'10" x 11'3"
Bedroom Three
2.6m x 1.99m - 8'6" x 6'6"
Bathroom
Buyers Information
In line with UK anti-money laundering regulations,
successful purchasers must complete an Anti-Money Laundering (AML) check. We
use a specialist third-party service to verify your identity. The cost of these
checks is £40 (including VAT) for each purchaser and any giftors contributing funds. This fee is paid in
advance when an offer is agreed, and prior to the issuance of a sales
memorandum. Please note that this charge is non-refundable.
What's included
Garden
Parking
TypeDetached house
Bedrooms3
Bathrooms1
Energy ClassD
HeatingAsk Agent
Location
Map loading soon
Neighborhood data on demand
Nearby essentials will load when this section comes into view.
Listed on
Mortgage calculator
Estimated monthly payment
1.641 €/mo
Down payment10 % · 33.145 €
33.145 €298.302 € loan
Term
Total repayable492.352 €
Interest rate4.40 %
Representative estimate · Landomo is not a mortgage broker. · Rates updated April 2026