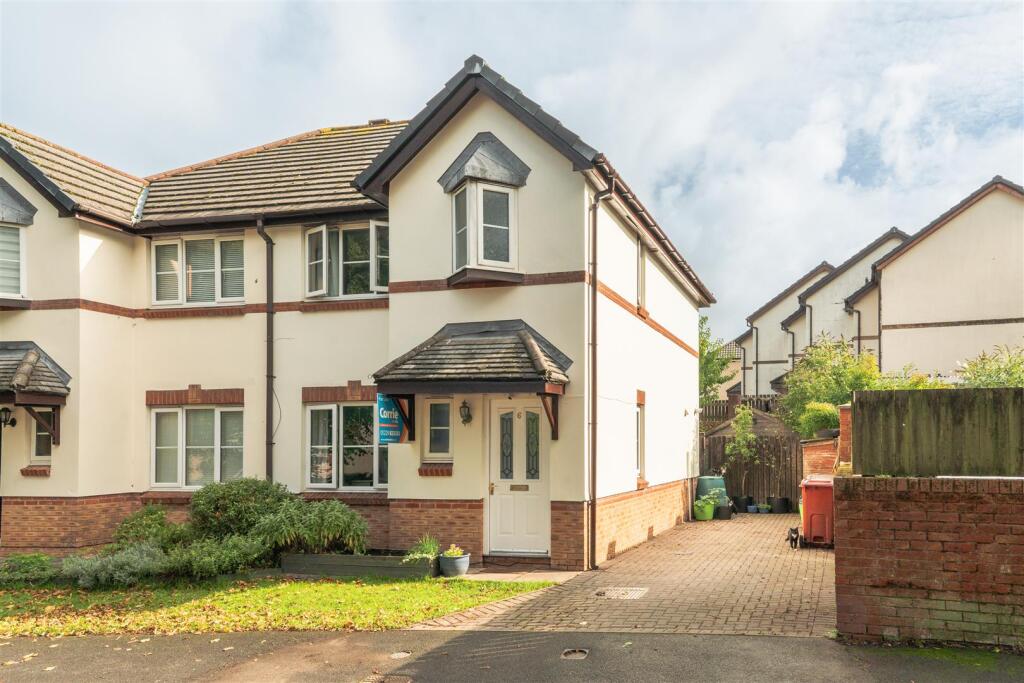
House for sale
Lancaster, Dalton Town with Newton
3 bedrooms·2 bathrooms
262.146 €
Listed Sep 11, 2026
About this listing
A well-presented semi-detached family home situated in a popular residential location. This spacious property features three bedrooms, with an en-suite to the master. Good size reception room with a kitchen diner, downstairs W/C and off road parking. The home boasts gardens to the front and rear, offering plenty of outdoor space for relaxation or development. With ample natural light throughout and excellent potential, this home provides a comfortable and welcoming environment ready for immediate occupation.
As you enter through the front door, you come into the hallway, with the WC immediately to your left. Continuing forward, the hallway opens into the reception room, which is a spacious area with a large window allowing in plenty of light. From the lounge, you can head through the double doors toward the kitchen/diner at the rear of the house. The kitchen/diner is a large open space with cream wall and base units with brown laminate worktops, with plenty of a space for a kitchen table. Within the kitchen there is space for a dishwasher, washing machine, stand alone cooker with the boiler housed in this room.
Heading back through the lounge and up the stairs, you arrive at the first-floor landing. Directly ahead and to the left is the master bedroom, this room fits a double bed well and space for furniture with access to the en-suite. The en-suite has a three piece white suite, the room consists of a shower cubicle, W/C and sink. Bedroom two and three are at the back of the property. There is also a storage cupboard on the landing.
The family bathroom, is on the right-hand side of the landing, beside the stairs, and contains a bath, toilet and washbasin. The rooms has been decorated with white tiles and cream walls.
Heading the the rear of the property is the garden, which is a spacious area with flower beds, patio area for seating and a good size grass area.
Reception Room - 4.47 x 3.73 (14'7" x 12'2") -
Kitchen / Diner - 4.67 x 3.01 (15'3" x 9'10") -
Bedroom One - 2.67 x 4.22 (8'9" x 13'10") -
En-Suite - 2.07 x 1.69 (6'9" x 5'6") -
Bedroom Two - 2.39 min 3.33 max x 2.67 (7'10" min 10'11" max x 8 -
Bedroom Three - 2.39 x 1.93 (7'10" x 6'3" ) -
Bathroom - 2.30 x 1.89 (7'6" x 6'2") -
W/C - 1.64 x 0.92 (5'4" x 3'0" ) -
What's included
Garden
Parking
Key Stats
Key Stats
TypeSemi-detached house
Bedrooms3
Bathrooms2
HeatingAsk Agent
Location
Map loading soon
Neighborhood data on demand
Nearby essentials will load when this section comes into view.
Listed on
Mortgage calculator
Estimated monthly payment
1.298 €/mo
Down payment10 % · 26.215 €
26.215 €235.931 € loan
Term
Total repayable389.408 €
Interest rate4.40 %
Representative estimate · Landomo is not a mortgage broker. · Rates updated April 2026