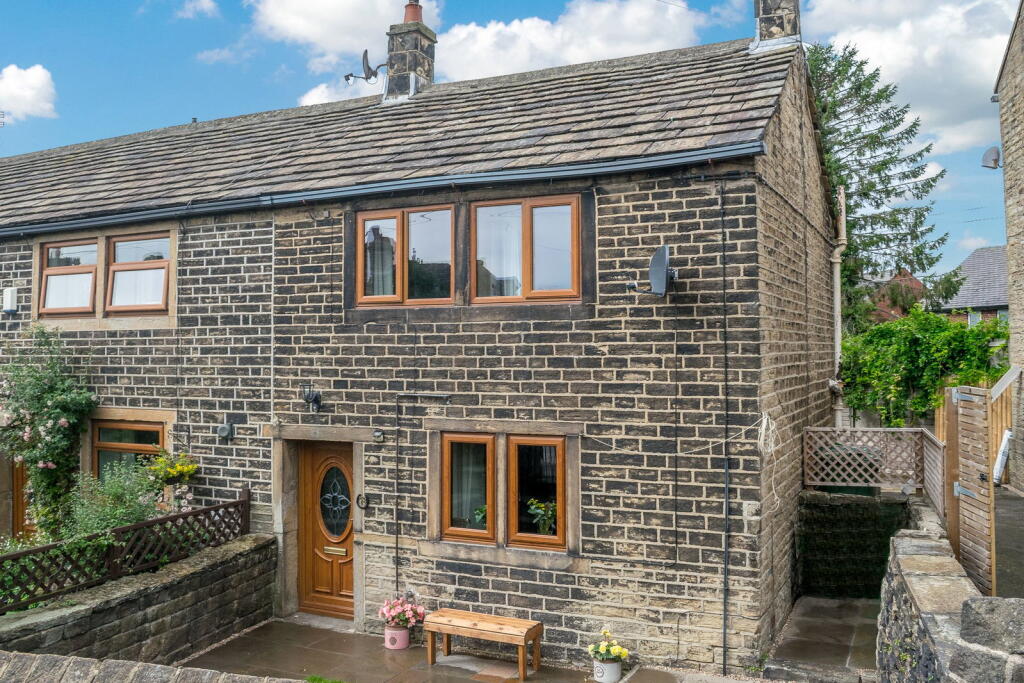
House for sale, 52 m²
Huddersfield, Shelley
2 bedrooms·1 bathroom
232.883 €
4.478 €/m²
Listed Sep 7, 2026
About this listing
CHECK OUT THIS GORGEOUS TWO-BEDROOM YORKSHIRE COTTAGE SITUATED IN THE HEART OF SHELLEY VILLAGE. BOASTING PLENTY OF ORIGINAL CHARACTER AND CHARM THROUGHOUT, ALONG WITH A LOVELY FRONT GARDEN, THIS DELIGHTFUL STONE-BUILT HOME IS PERFECT FOR FIRST-TIME BUYERS, DOWN-SIZING OR PROPERTY INVESTORS. CONVENIENTLY POSITIONED WITHIN WALKING DISTANCE OF LOCAL AMENITIES AND BUS ROUTES, WITH EXCELLENT LINKS TO SURROUNDING VILLAGES AND TOWNS. GET IN TOUCH WITH EARNSHAW ESTATES FOR A VIEWING TODAY.
GROUND FLOOR
Living Room
A charming and spacious living room packed with original character, featuring exposed timber ceiling beams, exposed stonework and traditional detailing throughout. The room offers plenty of space for a range of freestanding furniture, with a large front-facing window providing natural light and a staircase rising to the first floor.
Kitchen
A characterful fitted kitchen offering a range of wall and base units with complementary work surfaces, tiled splash-backs and a composite sink and drainer. There is an integrated oven with gas hob and extractor above, alongside space for a washing machine and fridge. Further features include a built-in wine rack, exposed timber beams and a stone-framed window.
Cellar
The kitchen provides direct access down to the cellar which provides additional storage space.
FIRST FLOOR
Landing
A characterful first-floor landing with exposed stone walls and a timber-panelled ceiling, complemented by traditional wooden balustrades and providing access to the first-floor accommodation.
Bedroom One
A well-proportioned double bedroom retaining plenty of cottage charm, with a striking timber-panelled vaulted ceiling, exposed beams and a large window providing natural light. The room also benefits from fitted wardrobes providing useful storage space.
Bedroom Two
A further good-sized bedroom featuring a timber-panelled vaulted ceiling, exposed beams and stone detailing around the window. The room also features a traditional cast-iron style fireplace, adding further character, with space for bedroom furniture or a home-working area.
Bathroom
A traditional three-piece bathroom comprising a panelled bath with shower above, pedestal wash basin and low-level WC. Further features include partially tiled walls, wood-effect flooring and a frosted window providing natural light and privacy.
EXTERIOR
Front Garden Space
A delightful enclosed front garden/courtyard complementing the cottage perfectly, with a combination of paved seating areas and a lawned section. Bordered by traditional stone walls with gated access, the space provides an attractive and relatively low-maintenance area for outdoor seating and entertaining.
Parking - On-street parking only.
ADDITIONAL INFORMATION
Material Information - TENURE: Freehold
ADDITIONAL COSTS: N/A
COUNCIL AND COUNCIL TAX BAND: KIRKLEES - A
EPC RATING: D
PROPERTY CONSTRUCTION: Standard Construction - Yorkshire Stone built.
PARKING: On-street parking only.
RIGHTS AND RESTRICTIONS: N/A
DISPUTES: There have not been any neighbour disputes.
BUILDING SAFETY: There have not been any structural alterations to the property. There are no known structural defects to the property.
PLANNING PERMISSIONS AND DEVELOPMENT PROPOSALS: There are no known planning applications on neighbouring properties or land and the vendor confirmed they have not received any notices.
*Please note we do not check the local planning applications so please do so yourself before proceeding.
UTILITIES:
Water supply - Mains water
Sewerage - Mains
Electricity - Mains
Heating Source - Gas
ENVIRONMENT: There has not been any flooding, mining or quarrying which has affected the property throughout our vendor's ownership.
DISCLAIMER
1. PROPERTY MISDESCRIPTION ACT 1967 & 1991: Although we endeavour to make the details and measurements of each property as accurate as possible, please take these as an estimate only, made from the information supplied by the vendor, and our visual inspection of the property.
2. MEASUREMENTS are taken electronically using a device and we cannot fully guarantee their accuracy, so we advise these are used as an estimate, and that you take your own measurements if upon viewing the property to ensure these are to your personal satisfaction for any carpets, furniture or other household furnishings.
3. QUALITY TESTING: No services, apparatus, equipment, fixtures, fittings or any other things have been tested by Earnshaw Estates and we are unable to verify that these are in working order or fit for purpose. We therefore advise buyers to obtain verification from their own tradesperson, surveyor, solicitor or otherwise qualified professional who is able to provide such assurances. Earnshaw Estates are also unable to verify the quality, or condition of any property, land, buildings additional features, or planning requirements so we advise that buyers obtain their own surveys and speak to a professional regarding this. We will not accept any responsibility or liability in connection with this.
4. TENURE: Any reference to the tenure of a property is based on information supplied by the seller. Earnshaw Estates has not had reviewed the title documents and has not checked the tenure, boundaries, rights or restrictions with the Land Registry, so we advise buyers and any other persons who seek to rely on such information to obtain verification from their own solicitor or legal professional. Earnshaw Estates accept no responsibility for any errors or omissions in this regard.
5. MONEY LAUNDERING: We may ask for further details regarding proof of your identification and proof of funds upon receiving your offer on a property. Please provide these in order to reduce any delay.
6. PLANNING PERMISSIONS AND BUILDING REGULATION: We endeavour to obtain as much information from the vendor as possible with regard to any relevant planning permissions and building regulation approvals, both in respect of their property and the neighbouring land. However, we do not make any representations in respect thereof, and we advise all prospective buyers to carry out their own research and to seek professional advice. Any representations made are solely based upon the information we have received from the vendors, so we advise not to rely on this and to make your own enquiries. Earnshaw Estates accepts no responsibility or liability in this regard.
What's included
Garden
Key Stats
Key Stats
TypeCottage
Living Area52 m²
Bedrooms2
Bathrooms1
Energy ClassD
HeatingAsk Agent
Location
Map loading soon
Neighborhood data on demand
Nearby essentials will load when this section comes into view.
Listed on
Mortgage calculator
Estimated monthly payment
1.153 €/mo
Down payment10 % · 23.288 €
23.288 €209.595 € loan
Term
Total repayable345.940 €
Interest rate4.40 %
Representative estimate · Landomo is not a mortgage broker. · Rates updated April 2026