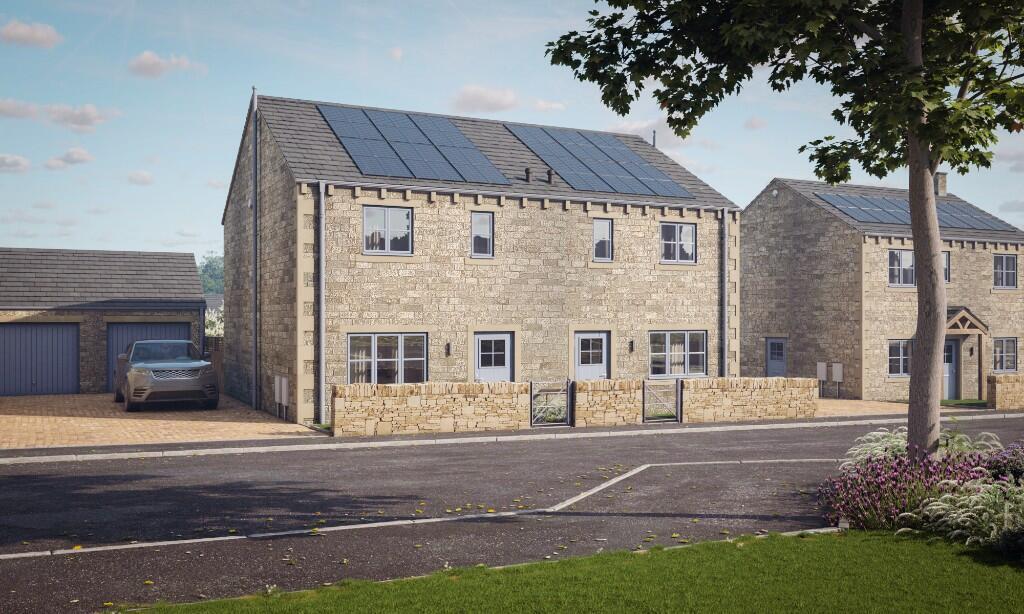
House for sale, 88 m²
Huddersfield, Shelley, Shepley
3 bedrooms·2 bathrooms
413.595 €
4.699 €/m²
Listed Nov 6, 2026
About this listing
**BE IN YOUR NEW VIVLY HOME FOR CHRISTMAS**
The beautiful 3 bed Cherry, plot 44, has a stone garage, solar panels, and an air source heat pump. Plus, enjoy flooring and carpets included and a 5% deposit contribution! Ask us about our Help to Sell scheme. Ask us about our Help to Sell scheme.
The Cherry is a beautiful semi-detached, three bedroom home with a single stone garage that combines the practical and the personal.
The open-plan kitchen/diner opens out to the rear terrace giving a natural and open flow to the space. Complemented by the generous, separate living room and downstairs WC, the ground floor feels as well laid-out as it is impressive.
With a principal en-suite bedroom, a second double bedroom and a third single which would make an ideal nursery or home-office, there is space for everyone. There is also a house bathroom and adjacent storeroom to help keep things organised. This home comes with an air source heat pump and solar PV roof panels for a low carbon footprint and is a sustainable, smart & stylish choice.
This plot has been fully fitted with Kardean hard flooring and carpets, giving it a particularly high-quality finished specification and making it completely ready for occupation.
The beautiful 3 bed Cherry, plot 44, has a stone garage, solar panels, and an air source heat pump. Additionally, flooring and carpets are included as is a 5% deposit contribution! Ask us about our Help to Sell scheme.
FREEHOLD / ENERGY RATING A
Interior Specification -
•White doors with satin nickel ironmongery
•Air source heat pump heating system
•Skirtings, architraves and staircase painted in white satin
•TV point to principal bedroom and living room
•Radiators to all rooms
•Smoke, heat and carbon dioxide detectors
•Programmable thermostat
•Pendant lighting to all rooms, white downlighting to kitchen and bathrooms
•White electrical switches
•Plastered walls & ceilings painted in white matt emulsion
•Electrical towel rail to WC
•USB C Ports Kitchen and principal Bedroom [bedside]
Kitchen -
•1.5 sink to kitchen
•BOSCH appliances: single oven, 60cm induction hob & extractor
•BEKO integrated fridge-freezer and dishwasher
•Under-cabinet downlighting
•Position for washer/dryer
Main Bathroom And En-Suite -
•Luxury white sanitaryware and chrome brassware
•Full height tiling to bath/shower wall, half height to sink wall, other walls painted
•Shower over bath in family bathroom
•Power supply (only) for de-mister mirror/shaver to house bathroom
•Power supply (only) for de-mister mirror/shaver to en-suite
•Heated towel rail
Exterior Specification -
•Exterior built in natural stone and ashlar sandstone surrounds on windows and doors
•uPVC windows and French doors in moondust grey
•Composite front door in moondust grey
•Flagged terrace and paths in natural Indian stone flag
•Turfed gardens
•Tarmac drive (plots 36-50)
•Tegular sett drive (plots 32-35)
•Solar panels
•Single garage with light and power
•Car charging point in garage
•Private parking for 2 cars
•Wiring only for front video door bell
•Outdoor tap
•Lighting at front and rear
•Secure boundary timber fencing or walling
Warranty -
•2 year Vivly Living warranty from legal completion
•10 year ICW builder warranty (structural defects) from legal completion
Ground Floor -
- Kitchen | 5190mm x 4400mm (17ft x 14.4ft)
- Lounge | 4170mm x 4020mm (13.7ft x 13.2ft)
First Floor -
- Principal Bedroom | 2860mm x 3630mm (9.4ft x 11.9ft)
- Ensuite | 1860mm x 1310mm (6.1ft x 4.3ft)
- Bedroom 2 | 2860mm x 3380mm (9.4ft x 11.9ft)
- Bedroom 3 | 2210mm x 3420mm (7.3ft x 5.9ft)
- Bathroom | 2210mm x 1810mm (7.3ft x 5.9ft)
Notes -
All plans shown are not to scale, measurements are for guidance only. Computer generated images are for illustrative purposes only and individual features often vary from one plot to another.
*Choices are subject to the build stage at the point of reservation
**Specification subject to changes
What's included
Garden
Parking
TypeSemi-detached house
Living Area88 m²
Bedrooms3
Bathrooms2
Energy ClassA
HeatingAsk Agent
Location
Map loading soon
Neighborhood data on demand
Nearby essentials will load when this section comes into view.
Listed on
Mortgage calculator
Estimated monthly payment
2.048 €/mo
Down payment10 % · 41.360 €
41.360 €372.235 € loan
Term
Total repayable614.380 €
Interest rate4.40 %
Representative estimate · Landomo is not a mortgage broker. · Rates updated April 2026