No longer available
This listing is no longer active. We keep it here for reference, but the details may be out of date.
House for sale, 284 m²
Clipston
5 bedrooms·3 bathrooms
1.313.668 €
4.625 €/m²
Listed Sep 14, 2026
About this listing
Robert Tresham House is a fine example of modern luxury countryside living. Hosting five spacious bedrooms, this highly specified Barn Conversion offers extensive and versatile accommodation throughout, totalling in excess of 3000sqft. Positioned in the highly sought after village of Clipston and complete with architecturally designed and high specification fixtures and fittings throughout and exquisite landscaped gardens, this property performs on every level.
Location
Clipston is located to the south of Market Harborough on the borders of Leicestershire and Northamptonshire. A quaint and lively village with the added benefit of a reputable public house, a church and a primary school, as well as offering a great selection of rural walks in the surrounding countryside. Nearby Market Harborough offers excellent recreational and shopping facilities including supermarkets, a large leisure centre, a theatre and market, as well as a mainline station to London St Pancras taking approximately one hour.
The A14 is close by giving good access to the East Midlands road network. Clipston is in easy reach of a host of independent schools including, Spratton Hall, Uppingham, Leicester Grammar, Rugby and Oakham. It is also in the catchment area for Guilsborough schooling.
Property in Detail
The property is curtilage listed and has been exceptionally finished and architecturally designed. Having been fully developed and renovated by the current owners, Robert Tresham House retains many original features to include beamed ceilings and exposed brickwork.
The ground floor offers a selection of versatile reception spaces and is complete with a large living/kitchen/dining area, family room, a further snug and a large annexe/ancillary accommodation/further reception room. A downstairs cloakroom, boot room and utility room completes the ground floor accommodation.
There are four double bedrooms to the first floor. The master bedrooms suite is complete with a luxury en-suite bathroom.
A family bathroom completes the first floor accommodation.
The ancillary accommodation offers a luxury one bedroomed annexe complete with an en-suite, kitchenette and a large living room with a seperate entrance door and access to the garden. This area is also accessible to the main...
Kitchen/Dining/Living Room
An impressive reception, offering light and bright entertaining spaces and a sociable layout with a magnificent array of barn features complemented with large doors providing access to the garden to the front and rear elevations.
The well specified kitchen offers an array of high quality wall and base units, a particular feature being an exposed brick wall, over-sized kitchen island complete with seamless work surfaces and sink and underfloor heating to flooring. Appliances to include a Neff double hide and slide ovens with two warming drawers. A Neff counter top induction hob with downdraught extractor. A Bosch Smart WiFi Perfect dry in-built dishwasher. A double sided Evonic WiFi enabled feature fire. A further door from the kitchen accesses the large utility room further to boot room with fitted storage cabinetry and cloakroom/W.C. A further door provides access to a further reception room/snug.
Annexe/ Vaulted Ceiling Reception/Kitchenette
An impressive room of large dimensions complete with an exposed brick wall and vaulted ceiling hosting an expanse of original timber beams. A versatile and practical reception space with a separate entrance door to the front and further access to the rear garden.
Fitted with a well designed kitchenette, this space offers the perfect opportunity for annexe/ ancillary accommodation.
A further door provides access to a further sizeable room which was designed as a guest bedroom/ annexe with double doors leading to the rear garden partnered with a large en-suite shower room fitted with a large walk-in shower, back to wall WC, vanity wash hand basin and an accessible side entry bath all complemented with stylish tiling choices.
First Floor Landing
A galleried landing complete with a vaulted ceiling, doors providing access to all of the bedroom accommodation, a large airing cupboard and the family bathroom.
First Floor Accommodation
Upstairs, four spacious double bedrooms await, each designed with style, storage and comfort in mind:
The principal bedroom benefits from a luxurious concealed en-suite shower room and built in wardrobe, offering the ultimate in convenience.
Bedroom two is of generous proportion along with the additional two bedrooms to this floor are generously sized and are serviced by a family bathroom, perfect for family members or guests.
The stunning family bathroom is beautifully finished, featuring a bath, feature wash hand basin, a large shower enclosure, all complemented with contemporary tiling choices.
Outside
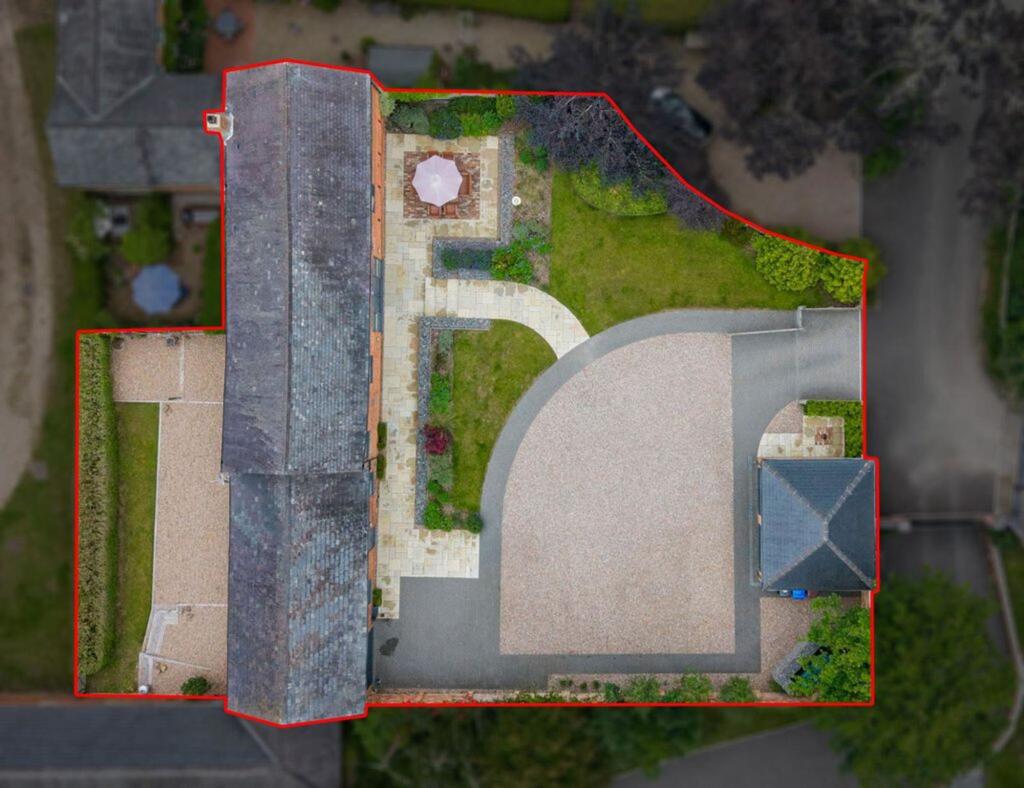
Externally, this remarkable home boasts exceptionally maintained and landscaped front and rear gardens.
The front garden is flanked with gabion walls with feature planting with a pathway leading to the front door. The garden is a true sanctuary, offering a combination of an extensive Indian sandstone paved patio area, an expanse of lawned area and a variety of mature trees, shrubs, and borders which further enhance the privacy of this garden, ensuring a tranquil setting.
To the front a large gated driveway provides parking for numerous vehicles, bounded by a period brickwork garden wall. The rear garden is enclosed by a neighbouring farmyard brick building, fencing and hedging.
A large outbuilding provides plentiful storage space and an EV charging point is available along with an external electricity point.
Double Outbuilding
Complete with 3 phase power supply, led strip lighting, double sided timber doors and stable door to side. EV charger on external outbuilding wall.
Curtilage Listing
Planning & Heritage Note: As with all listed estates, buyers are encouraged to make their own enquiries with the [Local Planning Authority] regarding the exact extent of the curtilage and any proposed future uses.
Directions
Sat Nav- LE16 9RZ
Garden
Externally, this remarkable home boasts exceptionally maintained and landscaped front and rear gardens.
The front garden is flanked with gabion walls with feature planting with a pathway leading to the front door. The garden is a true sanctuary, offering a combination of an extensive Indian sandstone paved patio area, an expanse of lawned area and a variety of mature trees, shrubs, and borders which further enhance the privacy of this garden, ensuring a tranquil setting.
To the front a large gated driveway provides parking for numerous vehicles, bounded by a period brickwork garden wall. The rear garden is enclosed by a neighbouring farmyard brick building, fencing and hedging.
A large outbuilding provides plentiful storage space and an EV charging point is available along with an external electricity point.
Double Outbuilding
Disclaimer
McCallum Marsh Property Consultants for themselves and for the vendors of this property, whose agents they are, give notice that: these particulars are a general guide only and do not form part of any contract; all measurements, distances and areas are approximate; descriptions, dimensions and other details are given in good faith and are believed to be accurate, but no responsibility is taken for any error, omission or misstatement; no appliances, services, fittings or equipment have been tested and no warranty can be given as to their working order; intending purchasers should satisfy themselves, by inspection or otherwise, as to the accuracy of each statement before committing to any expenditure in reliance on them.
What's included
Parking
TypeFarmhouse
Living Area284 m²
Bedrooms5
Bathrooms3
HeatingAsk Agent
MunicipalityClipston
Location
Map loading soon
Neighborhood data on demand
Nearby essentials will load when this section comes into view.
Listed on
Mortgage calculator
Estimated monthly payment
6.505 €/mo
Down payment10 % · 131.367 €
131.367 €1.182.301 € loan
Term
Total repayable1.951.406 €
Interest rate4.40 %
Representative estimate · Landomo is not a mortgage broker. · Rates updated April 2026