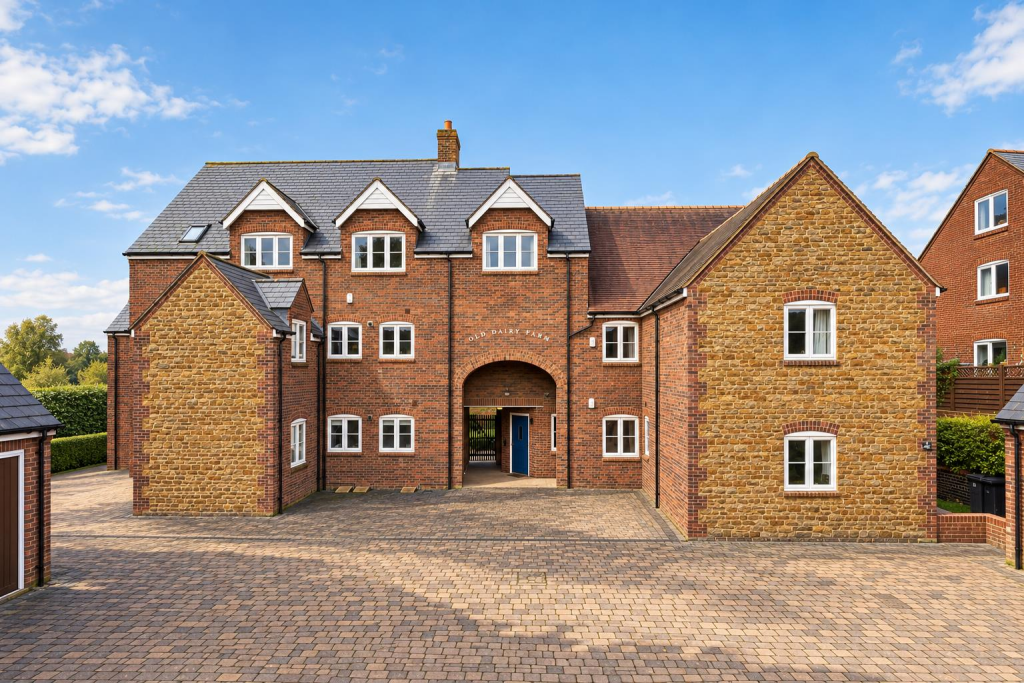
3-bed apartment for sale
Northampton
3 bedrooms·2 bathrooms
376.880 €
Listed Nov 2, 2026
About this listing
A spacious and well-appointed three double bedroom ground floor apartment, built to a high specification in 2007 and forming part of the exclusive Old Dairy Farm development in the sought-after village of East Haddon. Enjoying wonderful countryside views, the property offers a generous sitting room with French doors opening onto a private rear garden, a fully fitted kitchen/breakfast room with granite worktops and quality appliances, an en-suite to the principal bedroom, a family bathroom, designated parking and a single garage. Offered for sale with no upward chain, this appealing home combines well-proportioned accommodation with a peaceful village setting.
Location - East Haddon is a highly regarded Northamptonshire village, offering a charming rural setting surrounded by attractive open countryside. The village has a welcoming community atmosphere and benefits from local amenities, including a village pub and East Haddon Church of England Primary School, making it an appealing choice for families. Further schooling options, together with a wider range of shops, supermarkets, leisure facilities and everyday amenities, can be found in the nearby towns of Northampton and Daventry.
For commuters, the surrounding road network provides access to the A45, A5 and M1, connecting to a range of regional centres. Mainline rail services to London Euston are available from Northampton and Rugby, making the area convenient for those travelling further afield. Combining village charm, countryside surroundings, local schooling and access to wider amenities, East Haddon is an attractive location for those seeking a quieter pace of life without being too far from larger towns.
Accomodation - The apartment is accessed via a private entrance hallway, leading into a spacious reception hallway with doors to all principal rooms, and an airing cupboard housing the Megaflo hot water cylinder. Double doors open into the generously proportioned sitting room, which enjoys a wonderful outlook across the surrounding countryside and benefits from French doors leading directly onto the private rear garden. The well-appointed kitchen/breakfast room is fitted with an extensive range of cabinets, granite worktops incorporating a sink unit, and quality integrated appliances including a Neff gas hob and double oven, fridge/freezer, Bosch dishwasher and Neff washer/dryer, together with a concealed gas-fired boiler.
There are three double bedrooms, with the principal bedroom benefiting from a range of built-in wardrobes, cupboards and a chest of drawers, as well as an en-suite shower room. The second bedroom also offers excellent storage, including fitted wardrobes, cupboards, a chest of drawers and an additional double built-in wardrobe. The third bedroom provides versatile accommodation, suitable for use as a further bedroom, guest room or home study. A separate family bathroom completes the internal accommodation.
Outside - Outside, the apartment benefits from a private rear garden, accessed via two gated entrances and directly from the sitting room through French doors. The garden features a block-paved patio, ideal for outdoor dining and relaxation, alongside a lawned area with established and well-stocked planting, all enjoying an attractive countryside backdrop. Further benefits include designated parking and a single garage with an electric up-and-over door.
Agents Notes - Additional information about the property, including details of utility providers, is available upon request. Please contact the agent for further details.
Tenure: Leasehold, with approximately 106 years remaining on a 125-year lease commencing 1 April 2007. Ground rent £150 per annum and an initial annual service charge of £1,011.03, both subject to the terms of the lease. Please note the service charge figure dates from 2007 and may have changed.
Local Authority - West Northamptonshire Council. Tel: 0300-126700
Council Tax Band - E
Viewing - Strictly by prior appointment via the agents Howkins & Harrison. Tel: 01604-823456
Fixtures And Fittings - Only those items in the nature of fixtures and fittings mentioned in these particulars are included in the sale. Other items are specifically excluded. None of the appliances have been tested by the agents and they are not certified or warranted in any way.
Services - None of the services have been tested and purchasers should note that it is their specific responsibility to make their own enquiries of the appropriate authorities as to the location, adequacy and availability of mains water, electricity, gas and drainage services.
Floorplan - Howkins and Harrison provide these plans for reference only - they are not to scale.
Important Notice - Every care has been taken with the preparation of these Sales Particulars, but complete accuracy cannot be guaranteed. In all cases, buyers should verify matters for themselves. Where property alterations have been undertaken buyers should check that relevant permissions have been obtained. If there is any point, which is of particular importance let us know and we will verify it for you. These Particulars do not constitute a contract or part of a contract. All measurements are approximate. The Fixtures, Fittings, Services & Appliances have not been tested and therefore no guarantee can be given that they are in working order. Photographs are provided for general information and it cannot be inferred that any item shown is included in the sale. Plans are provided for general guidance and are not to scale.
What's included
Garage
Bedrooms3
Bathrooms2
SubtypeStandard flat
HeatingAsk Agent
Location
Map loading soon
Neighborhood data on demand
Nearby essentials will load when this section comes into view.
Listed on
Mortgage calculator
Estimated monthly payment
1.866 €/mo
Down payment10 % · 37.688 €
37.688 €339.192 € loan
Term
Total repayable559.842 €
Interest rate4.40 %
Representative estimate · Landomo is not a mortgage broker. · Rates updated April 2026