House for sale
Walsall
3 bedrooms·1 bathroom
418.673 €
Listed Sep 15, 2026
About this listing
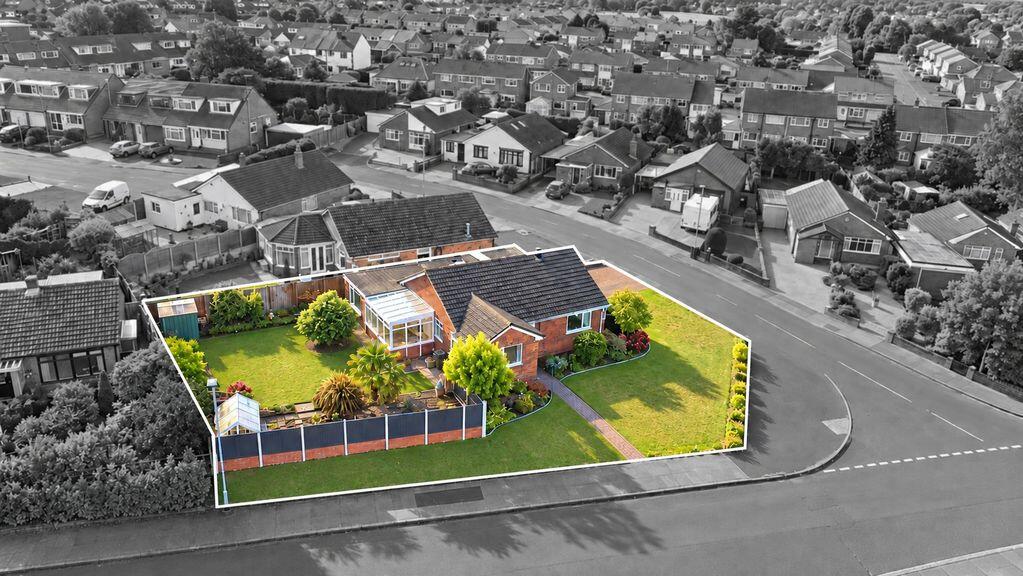
*NO CHAIN* Welcome to Highfield Avenue, Burntwood.
Paul Carr Estate Agents are delighted to bring to market this fantastic detached bungalow located in the heart of Burntwood.
The bungalow is positioned on a fantastic corner plot, with wrap around gardens, ideal for the keen gardeners. An internal inspection reveals a welcoming entrance hallway, with storage space for coats and shoes. The living area is positioned just off the hallway, with room for multiple seating and large windows, allowing plenty of natural daylight to flood the space. The main kitchen/ dining space is the heart of the home, with a dining room leading into a good sized conservatory to the rear, this really is the place for entertaining guests. The kitchen has room for all necessary appliances, and has been well maintained by the current owners. The bungalow has three good sized bedrooms, ideal for growing families or those who need additional storage space/at home office. The main family bathroom, is nothing short of space, with a separate bath and shower, the enhancement opportunities are endless.
Externally the bungalow has a large rear garden, with a patio, lawn and area with a greenhouse. To the fore of the property there is additional green space, a driveway for off road parking and a garage.
Walking distance to local shops, highly regarded schools and transport links, Highfield Avenue has everything you need right on your doorstep! Contact us to arrange a viewing!!
Porch
1.26m (4'2") x 0.68m (2'3")
Double door, door to:
Hall
4.01m (13'2") x 1.41m (4'8")
Door to:
Living Room
4.81m (15'9") x 3.72m (12'2")
Window to side, window to front.
Dining Room
3.86m (12'8") max x 3.73m (12'3")
Open plan, door to:
Kitchen/Breakfast Room
6.35m (20'10") x 3.06m (10'1")
Window to side.
Conservatory
3.40m (11'2") x 2.75m (9')
Window to front, two windows to side, sliding door, door to:
Bedroom
3.34m (10'11") x 3.16m (10'4")
Window to side, window to front.
Bedroom
2.61m (8'7") x 2.53m (8'4")
Window to side.
Bedroom
3.92m (12'10") x 3.52m (11'7")
Window to side, two double doors, door to:
Bathroom
5.44m (17'10") max x 2.15m (7'1")
Window to rear, door to:
Garage
4.07m (13'4") x 3.22m (10'7")
Up and over door.
What's included
Garden
Parking
Key Stats
Key Stats
TypeDetached house
Bedrooms3
Bathrooms1
HeatingAsk Agent
Location
Map loading soon
Neighborhood data on demand
Nearby essentials will load when this section comes into view.
Listed on
Mortgage calculator
Estimated monthly payment
2.073 €/mo
Down payment10 % · 41.867 €
41.867 €376.806 € loan
Term
Total repayable621.924 €
Interest rate4.40 %
Representative estimate · Landomo is not a mortgage broker. · Rates updated April 2026