House for sale
Crewe
4 bedrooms·3 bathrooms
716.859 €
Listed Oct 31, 2026
About this listing
*** OUTSTANDING VALUE ***
*** EARLY COMPLETION AVAILABLE***
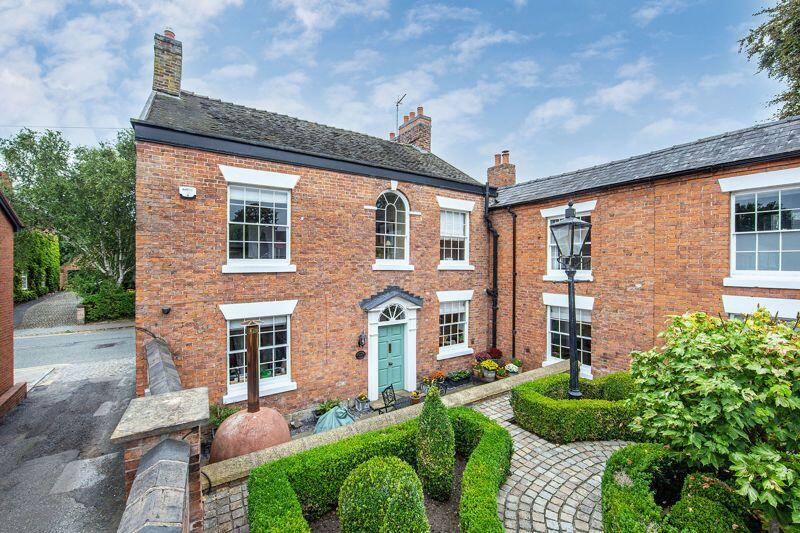
An exquisite Grade II listed period townhouse of exceptional appeal, quality and character standing in a fine position upon historic Welsh Row affording impeccably presented accommodation of immense style incorporating stunning period features with three reception rooms, two staircases, four bedrooms and three bathrooms. With stunning landscaped formal walled gardens. NO CHAIN. Viewing highly recommended.
Agents Remarks
Bookmakers House is an outstanding period residence of impeccable quality and exudes great charm and appeal. The cottage is delightfully appointed throughout to the highest of standards to provide all modern comforts whilst retaining its original character. The property shares an approach and driveway with the adjoining character house and Bookmakers House benefits from delightful extensive landscaped formal gardens to the rear of the plot. An attractive path leads from the parking area and carport through a further formal garden area and steps descend to a sheltered patio and approach to the principal reception door. The house is a true delight and benefits from a separate stairway from the kitchen which leads to a self contained suite to the first floor.
Nantwich is a charming and historic market town in South Cheshire countryside providing a wealth of Period buildings, 12th Century church, cobbled streets, independent boutique shops, cafes, bars and restaurants, historic...
Property Details
The property is approached via a stone paved path which descends to a paved patio area bordered by high neat walling with a pedestrian gate within walling leading to St Annes Lane. A handsome period panel door stands within a fan glazed pillared doorway allowing access to:
Delightful Reception Hall
A stunning period hall with attractive original Minton tiled floor, curved railed spindle staircase ascending to first floor galleried landing, radiator, deep skirting boards and a panel door leads to:
Dining Kitchen
11' 2'' x 18' 1'' (3.40m x 5.52m)
Beautifully appointed with lovely aspects via a sectional glazed sash window overlooking courtyard. The room is comprehensively equipped with a range of high quality base and wall mounted units, granite working surfaces, granite upstands, single drainer one and a half bowl sink unit with mixer tap, recessed ceiling lighting, chimney recess incorporating a stainless steel SMEG kitchen range with filter canopy within chimney, integrated fridge and freezer, opaque glazed sash window to side elevation, tiled floor, dressing unit incorporating cupboard and drawers, radiator, panel door to second staircase and open access leads to:
Hallway
With under stairs storage area and open access to:
Snug
10' 11'' x 8' 2'' (3.34m x 2.50m)
Impeccably appointed with an original recessed cast iron fireplace within marbled surround with dog grate, butlers cupboard, range of fitted pantry shelving, radiator, sash window to courtyard and tiled floor.
From the Reception Hall a panel door leads to:
Lounge
12' 11'' x 13' 9'' (3.94m x 4.19m)
A beautifully appointed reception room with an original handsome cast iron fireplace incorporating dog grate within marbled surround, ornate coved ceiling, radiator, sash window to front elevation incorporating fitted plantation shutters and high quality Oak floor.
From the Reception Hall a panel door leads to:
Sitting Room
12' 11'' x 13' 9'' (3.94m x 4.18m)
With an original cast iron fireplace within marbled surround with dog grate inset, butlers cupboard, sash window to front elevation incorporating fitted plantation shutters and radiator.
From the Reception Hall a doorway leads to:
Inner Hall
With quarry tiled floor and a panel door leads to:
Utility/Laundry Room
6' 9'' x 9' 1'' (2.05m x 2.78m)
With a sash window to courtyard elevation, tiled plank effect floor, radiator, ceiling beam, base and wall mounted units, integrated wine cooler, single drainer sink with mixer tap, integrated beer fridge, integrated washing machine and radiator.
Cloakroom
With wash basin and WC.
A beautiful staircase ascends to:
First Floor Galleried Landing
With a arched fan glazed window overlooking landscaped gardens with pleasant aspect beyond, radiator and a panel door leads to:
Luxurious Bathroom
11' 2'' max x 8' 4'' (3.40m max x 2.55m)
With a freestanding cast iron roll top claw and ball bath, high flush antique WC, recessed fireplace with grate, pedestal wash basin, period style chrome towel radiator, sash window, tile effect floor and recessed ceiling lighting.
From the Landing a panel door leads to:
Principal Bedroom
12' 11'' x 13' 9'' (3.94m x 4.19m)
With a sash window to front elevation incorporating fitted plantation shutters, fireplace incorporating original grate and marbled hearth, radiator and a panel door leads to:
En-Suite Shower Room
With tile effect floor, large walk-in shower cubicle with split tile effect walling incorporating rainfall shower with additional handheld shower attachment, pedestal wash basin, WC, mirrored cabinet, access to roof space, extractor fan, chrome towel radiator and recessed ceiling lighting.
From the Landing a panel door leads to:
Bedroom Two
12' 11'' x 13' 9'' (3.94m x 4.18m)
Impeccably appointed with a handsome period fireplace, sash window incorporating fitted plantation shutters, access to roof space and radiator.
From the Landing a panel door leads to:
Bedroom Three
11' 2'' x 9' 3'' (3.40m x 2.82m)
With sash window to rear elevation, radiator and full height and width fitted wardrobes with cupboards over and incorporating railing and shelving.
From the Dining Kitchen a second staircase ascends to:
Guest/Teenage Suite
With a Landing area and a panel door to:
Bedroom
10' 11'' x 8' 2'' (3.34m x 2.50m)
With a sash window to courtyard elevation, original handsome fireplace with grate and radiator.
From the Landing a panel door leads to:
Shower Room
With a corner fitted shower cubicle, pedestal wash basin, WC, chrome towel radiator, sash window and a fitted cupboard incorporating a Valliant gas fired central heating boiler.
Externally
The property stands upon Welsh Row and vehicular access is derived via a remote controlled sliding double gate with shared ownership and approach for the adjoining property which allows access over a shared driveway which continues to an Oak framed carport with a further dedicated parking area. The property stands upon Welsh Row and vehicular access is derived via a remote controlled sliding double gate with shared ownership and approach for the adjoining property which allows access over a shared driveway which continues to an Oak framed carport with a further dedicated parking area. The delightful gardens are professionally designed and landscaped with a lockable brick shed at the rear, patio area with pizza oven and attractive Oak pergola.
Tenure
Freehold.
Services
All main services are connected (not tested by Cheshire Lamont).
Viewings
Strictly by appointment only via Cheshire Lamont.
Directions
From Nantwich Town centre proceed over the bridge along Welsh Row where Bookmakers House is located on the right hand side. Turn right onto Kings Lane and park outside the brown gates - our vendors will let you in.
What's included
Terrace
Garden
Parking
Fireplace
TypeSemi-detached house
Bedrooms4
Bathrooms3
HeatingAsk Agent
Location
Map loading soon
Neighborhood data on demand
Nearby essentials will load when this section comes into view.
Listed on
Mortgage calculator
Estimated monthly payment
3.550 €/mo
Down payment10 % · 71.686 €
71.686 €645.173 € loan
Term
Total repayable1.064.868 €
Interest rate4.40 %
Representative estimate · Landomo is not a mortgage broker. · Rates updated April 2026